Architectural Bathroom Design Systems for Commercial, Hospitality, and High-Traffic Interiors
This architectural design block presents a refined visual and technical direction for modern restroom planning, hospitality bathrooms, commercial wash stations, and wellness-inspired interiors. It is written for architects, interior designers, specifiers, contractors, facility managers, and building owners who want fixture selections to support durability, accessibility, hygiene, finish coordination, and long-term maintenance planning.
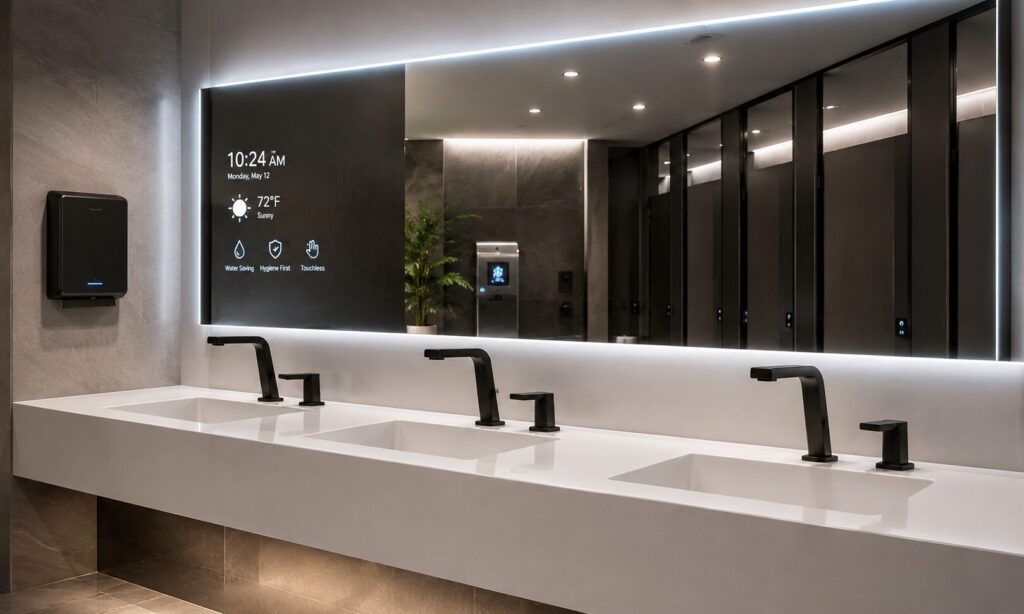 Commercial touchless restroom systems for public and high-traffic architectural environments.
Touchless Fixtures as Part of the Architectural System
Modern bathroom design is no longer only about fixture appearance. In commercial projects, faucets, soap dispensers, showers, smart toilets, and supporting accessories must work as coordinated systems. Sensor operation, water efficiency, ADA planning, finish durability, maintenance access, and user experience all influence how the space performs after installation.
For this reason, architectural bathroom planning should connect visual design with specification logic: fixture spacing, activation zones, cleaning access, water savings, finish selection, and compatibility with hospitality, healthcare, office, airport, sports venue, and institutional restroom demands.
Hospitality and Wellness Bathroom Design
Hospitality bathrooms require a softer design language while still demanding commercial-grade reliability. Warm metallic finishes, large mirrors, stone textures, concealed technology, and coordinated shower systems help create a premium guest experience without losing practical maintenance value.
For hotels, resorts, spa facilities, and wellness interiors, the strongest bathroom concepts combine comfort, hygiene, visual calm, water control, and fixture consistency across guest rooms and public restrooms.
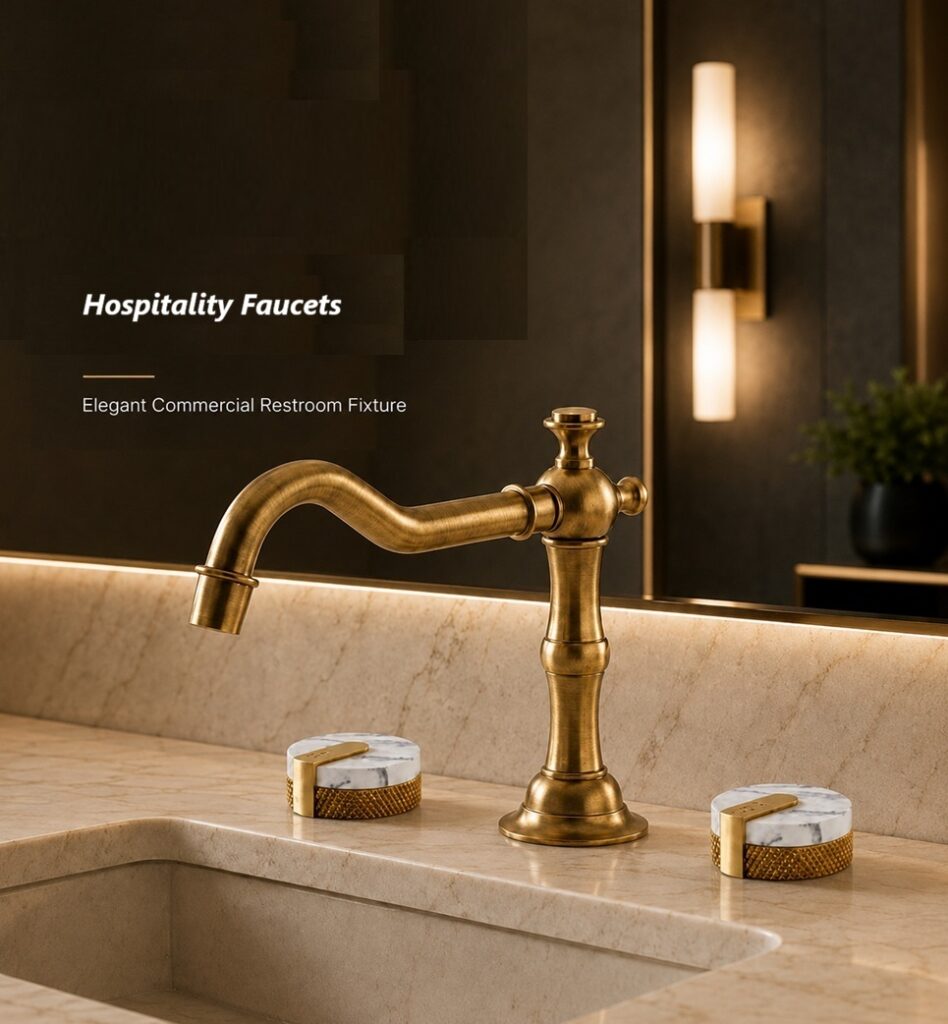 Hospitality fixture planning with luxury finishes and coordinated bathroom presentation.
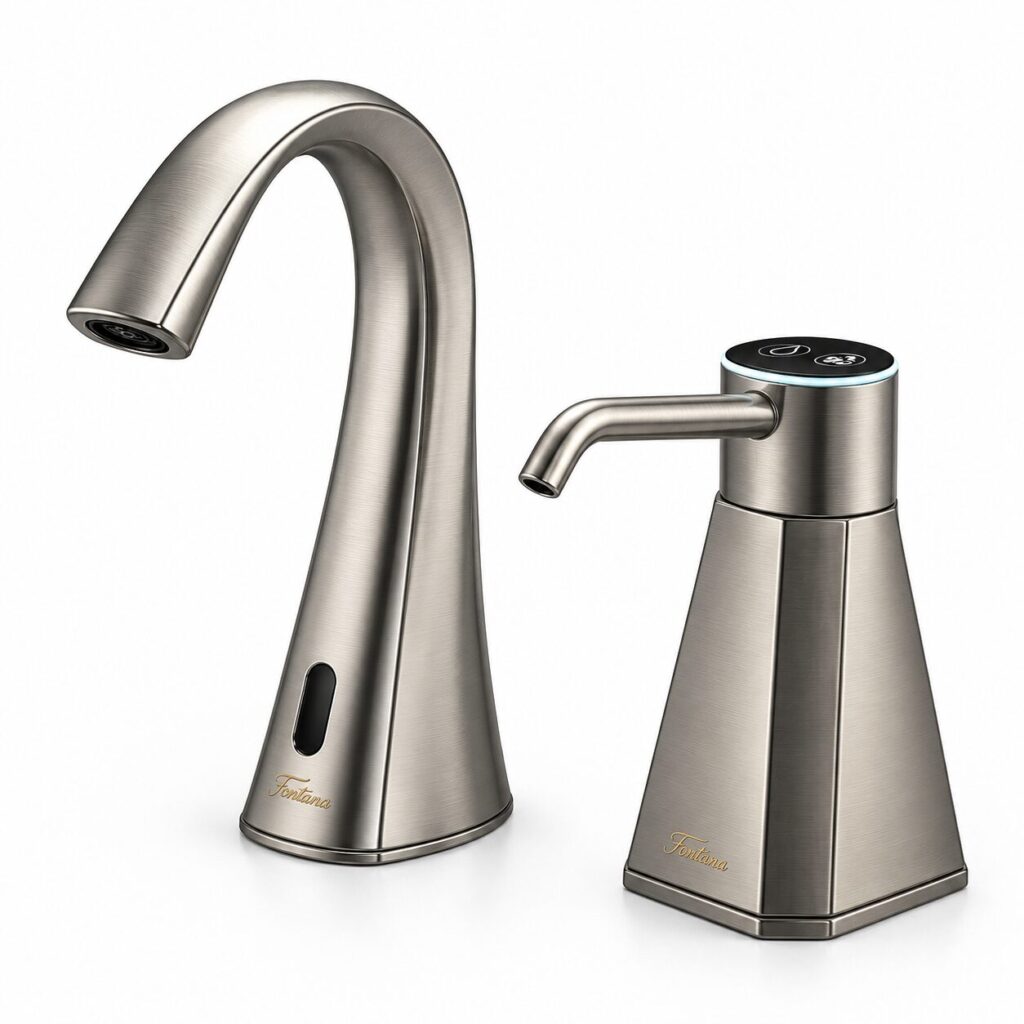 Electronic faucet sets selected for touchless restroom and commercial specification planning.
Finish Strategy for Architectural Bathrooms
Chrome, brushed nickel, brushed gold, antique brass, matte black, rose gold, and oil-rubbed bronze finishes can each support a different design direction. The best specification should match the project type, cleaning routine, lighting temperature, wall material, counter color, and long-term replacement strategy.
In commercial design, finish selection should also consider replacement consistency. A beautiful finish is more valuable when the same finish family can be used across faucets, soap dispensers, shower systems, drains, grab bars, and restroom accessories.
Smart Shower and Spa-Oriented Planning
Smart shower systems, thermostatic controls, rainfall heads, body jets, and wellness-oriented layouts can support premium architectural bathrooms when they are planned with service access, water pressure, drainage capacity, waterproofing, and user safety in mind.
For hospitality, luxury residential, and wellness projects, shower systems should be evaluated as complete assemblies rather than decorative fixtures alone.
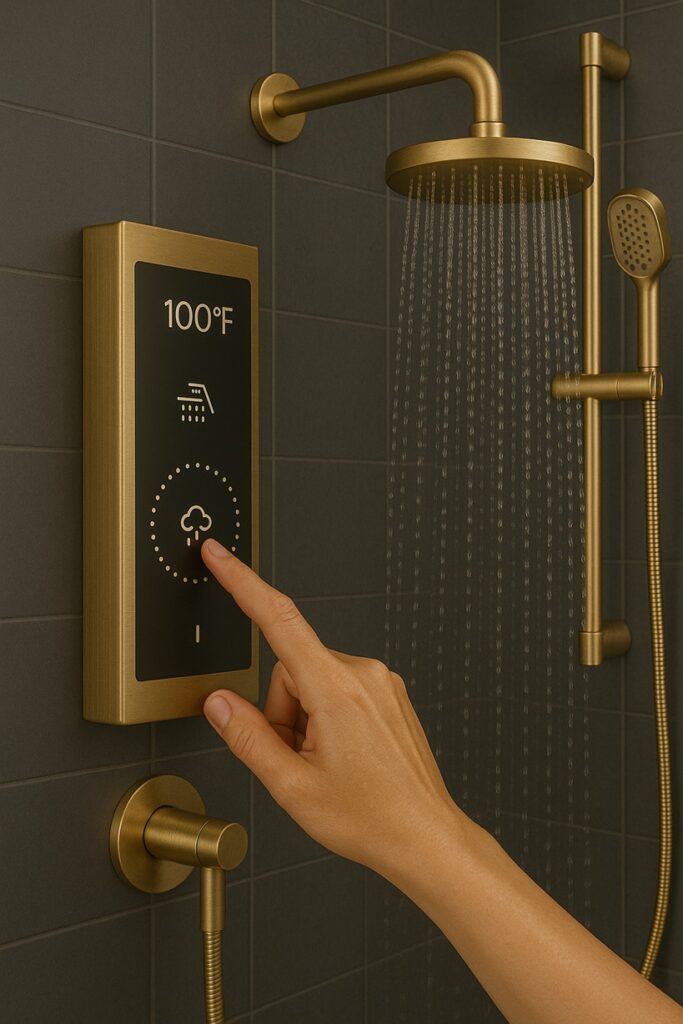 Smart shower design for spa, hospitality, and wellness-oriented bathroom interiors.
Related Architectural and Technical References
- Commercial Bathroom Fixtures for Architects — useful for fixture selection and specification planning.
- Commercial Restroom Design Guide — supports planning for high-traffic public restroom environments.
- ADA Design Standards — important for accessibility, reach range, and restroom layout compliance.
- EPA WaterSense Bathroom Faucets — relevant for water-efficiency goals in bathroom fixture selection.
- WELL Building Standard — useful for wellness, hygiene, and occupant-experience design direction.
- USGBC LEED — supports sustainability and green-building restroom planning.
- MEP-Ready Touchless Fixture Submittals — relevant for coordinated architectural and engineering documentation.