
Coordinated Touchless Restroom Design
A touchless faucet is one product. A successful touchless restroom is a coordinated system—water, soap, basin, counter, sensing, power, accessibility, finishes, maintenance access, and human behavior designed together.
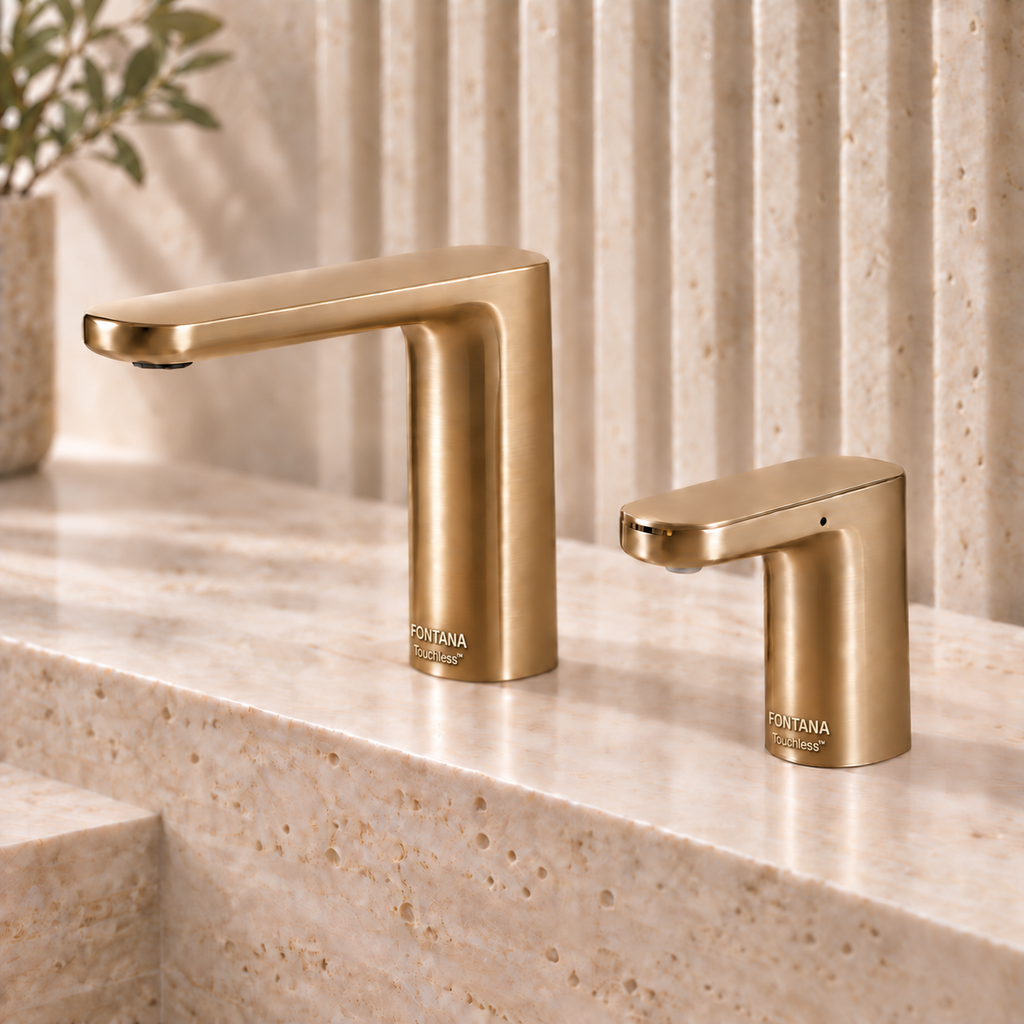
The sink station should be designed as a small piece of architecture
The best coordinated touchless restrooms do not begin with a product thumbnail. They begin with the user’s path: approach the basin, receive soap without reaching across wet zones, wash in a stable stream, rinse without striking the bowl wall, and leave without touching hardware or dripping across the counter.
Seven principles that should govern every touchless wash station
Start with hands
Map the natural hand path before centering fixtures. Soap should arrive before hands cross the wet basin zone; water should land near the effective drain zone without forcing users against the bowl.
Coordinate two sensors
The faucet and dispenser are separate detection systems. Review activation height, reach, lateral separation, reflected surfaces, adjacent fixtures, lighting, and the possibility of cross-activation.
Design the hidden volume
Below the counter, accessible knees, traps, stops, mixers, power supplies, controllers, soap reservoirs, tubing, and waste piping compete for the same space. Draw it—not just the decorative elevation.
Tune water to the basin
Flow rate alone does not predict performance. Spout reach, outlet character, pressure, bowl depth, impact angle, drain position, and run time determine splash, user comfort, and counter cleanliness.
Separate visual and technical matching
Two products may look coordinated yet require different power, controls, service tools, and warranties. Conversely, products from one technical ecosystem may not deliver the intended architectural finish.
Make service visible in the drawings
Show how batteries, filters, solenoids, reservoirs, mixers, cables, and shutoffs are reached. A removable panel is only useful when its opening clears every component that must pass through it.
Specify an acceptance test
Require repeatable activation, stable shutoff, correct temperature, acceptable splash, consistent soap dose, leak-free connections, adjacent-fixture isolation, and recorded as-left settings.
Deck-mounted versus wall-mounted touchless systems
Neither approach is universally better. The right choice depends on wall construction, counter depth, basin type, service strategy, waterproofing, cleaning priorities, accessible clearances, and the degree of visual quiet the design requires.
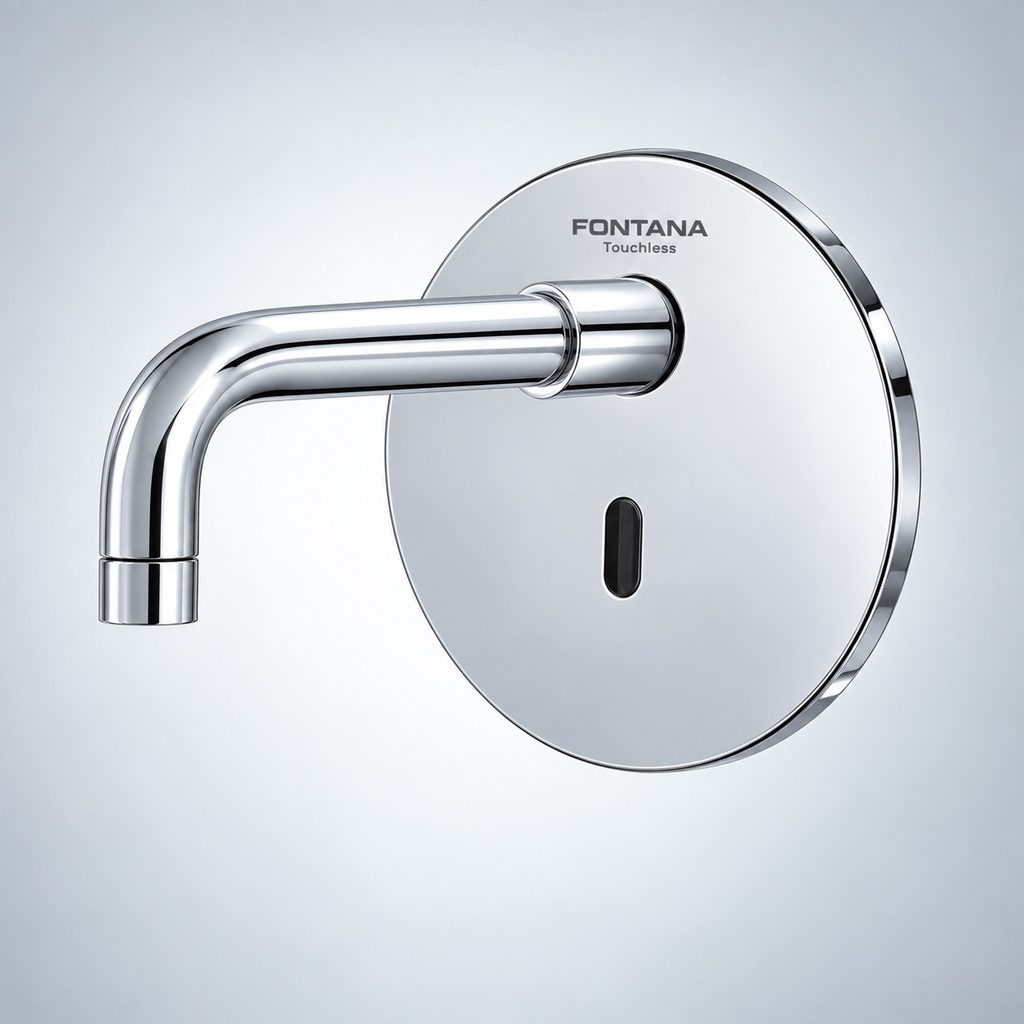
Wall mountedChrome
Wall mounting: visual clarity, deeper coordination
Moving faucet and soap delivery off the deck can simplify wiping and create a quieter counter plane. It also demands precise rough-in heights, spout projection, sensor orientation, waterproofing, blocking, access panels, and coordination with mirrors and backsplashes. The drawing set must define where service occurs and what can be removed without damaging finished work.
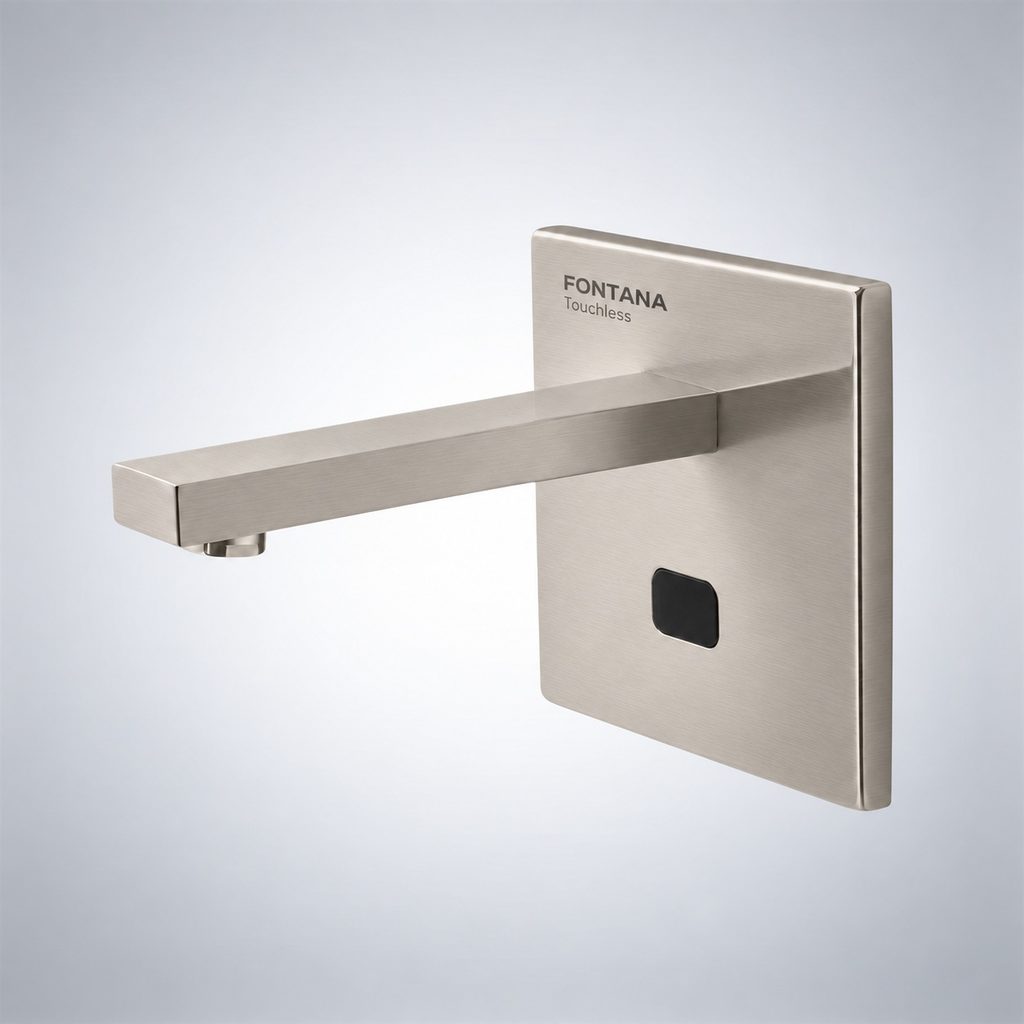
Wall mountedBrushed nickel
Finish changes perception—not geometry
A softer brushed finish may integrate more quietly with stone, millwork, and reflected light than high-polish chrome. Yet the technical obligations remain identical. Approve the physical finish, document grain direction and sheen, then verify that cleaners, replacement parts, escutcheons, drains, and accessories will maintain the intended palette.
What the architectural and engineering teams must resolve
| Layer | Architect / interiors | MEP / plumbing | Contractor / commissioning | Facility operations |
|---|---|---|---|---|
| User geometry | Reach, mounting height, visual cues, basin relationship | Outlet position and mixing strategy | Field-measure final fixture locations | Observe real user behavior after opening |
| Sensing | Fixture spacing, reflectivity, lighting context | Control and power requirements | Test activation and neighboring interference | Keep sensor windows clean; log false triggers |
| Water | Basin form and intended experience | Flow, pressure, temperature, stops, strainers | Flush lines; verify dynamic conditions and splash | Maintain aerators, filters, and water-management procedures |
| Soap | Dispenser position and drip path | Power and routing coordination | Prime, calibrate dose, label reservoirs | Use approved soap; manage refill and inventory |
| Power | Protect visual intent and access | Select battery, hardwired, hybrid, or project-approved alternative | Confirm circuits, polarity, cable routing, backups | Own replacement intervals and outage response |
| Maintenance | Provide panels and removable construction | Keep service parts clear of piping conflicts | Demonstrate component removal at turnover | Store cut sheets, settings, spares, and asset IDs |
| Finish | Approve samples and acceptable variation | Coordinate visible plumbing trim | Protect during construction; use approved cleaners | Track finish-safe cleaning and replacement continuity |
Accessibility and code compliance depend on the complete installed configuration and jurisdiction. Confirm current requirements with the appropriate design professionals and authority having jurisdiction.
A five-stage workflow for coordinated touchless design
Program
Define occupancy, peak use, user groups, hygiene priorities, finish expectations, staffing, cleaning, vandal risk, and acceptable downtime.
Model
Place fixtures, detection zones, water impact, soap drop, accessible clearances, service envelopes, power, and reservoir volume in drawings or BIM.
Submittal
Review product data, dimensions, flow, sensor controls, power, mixing, soap compatibility, finishes, listings, warranties, parts, and lead times.
Mockup
Install one complete station with the actual basin, counter, lighting, mirror, accessories, and below-deck components. Test users—not only products.
Verify
Commission every station, label assets, photograph final conditions, record settings, train operations staff, and deliver a usable spares plan.
Seven commercial products that illustrate different design priorities
These products are not ranked and are not presented as interchangeable. Each is included because it makes one architectural or operational strategy visible: above-deck integration, hardwired power, healthcare water delivery, configurable controls, coordinated fixture form, compact infrared operation, or anti-ligature design.
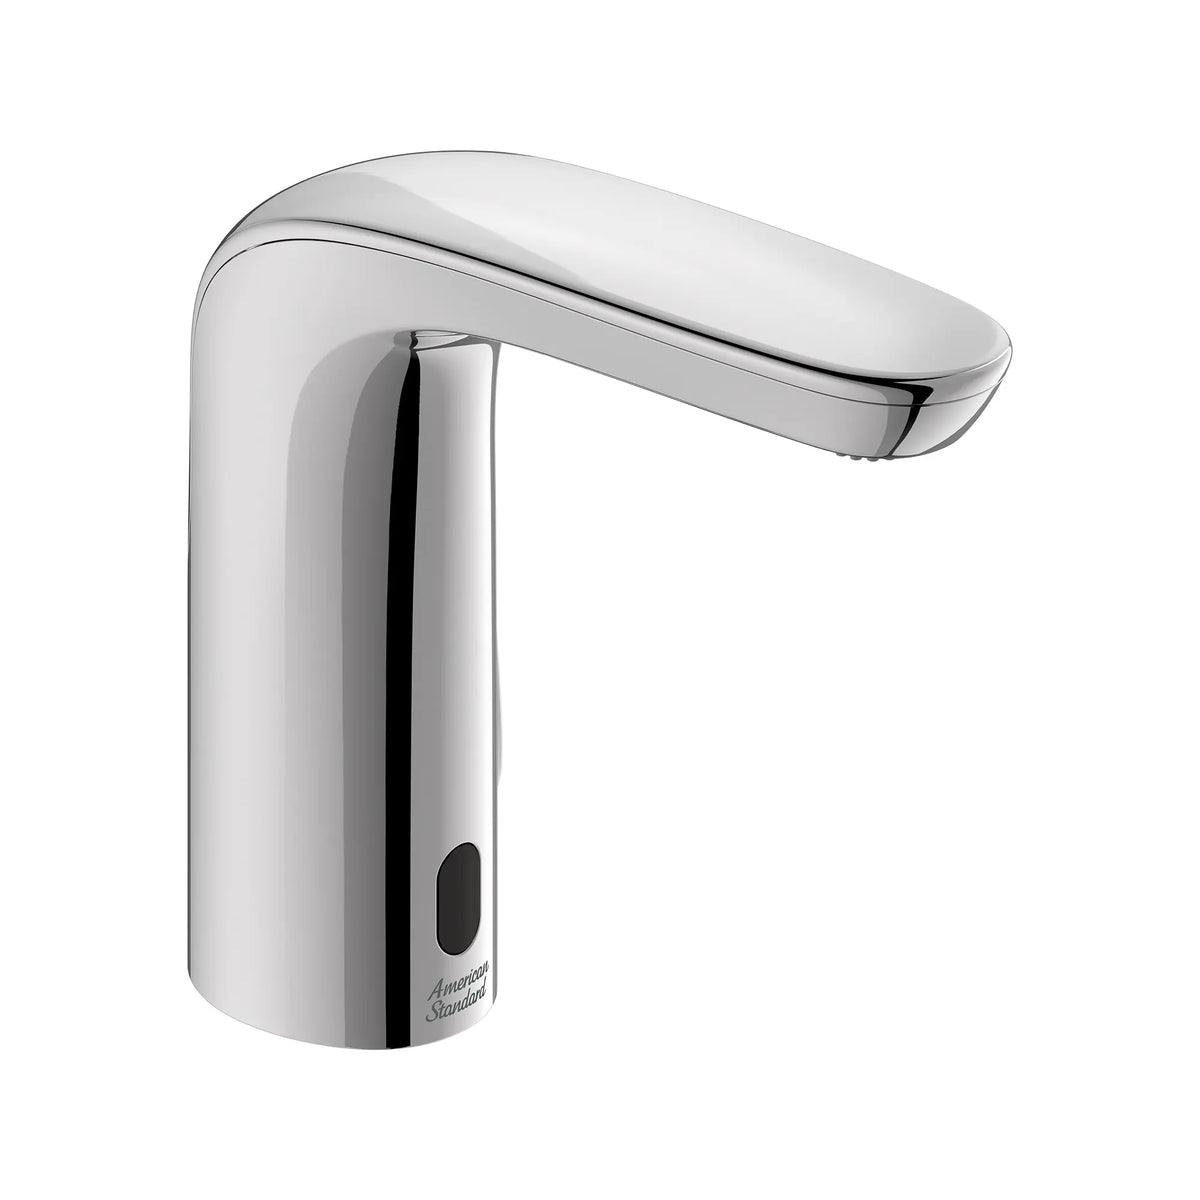
American Standard NextGen Selectronic
The cited 0.35 GPM model locates electronics in the spout, uses a self-calibrating sensor, offers above-deck mixing, and requires a separately selected power kit. Its architectural lesson is simple: above-deck service can reduce under-counter congestion, but the exact power package must remain part of the submittal.

Delta Commercial 620TPA3350
This stainless commercial lavatory faucet is presented with Proximity sensing and hardwired operation. It represents the infrastructure-first approach: coordinate electrical routing, transformer location, tempering, shutoffs, and service clearances early rather than treating power as a late accessory.

Franke HHF180-6L
Franke positions the HHF180-6L as a deck-mounted hands-free faucet, and the cited reference identifies infrared sensing and laminar delivery. It illustrates why healthcare selection must address water-management policy, outlet type, cleanability, service procedures, and the complete installed assembly—not touchless activation alone.
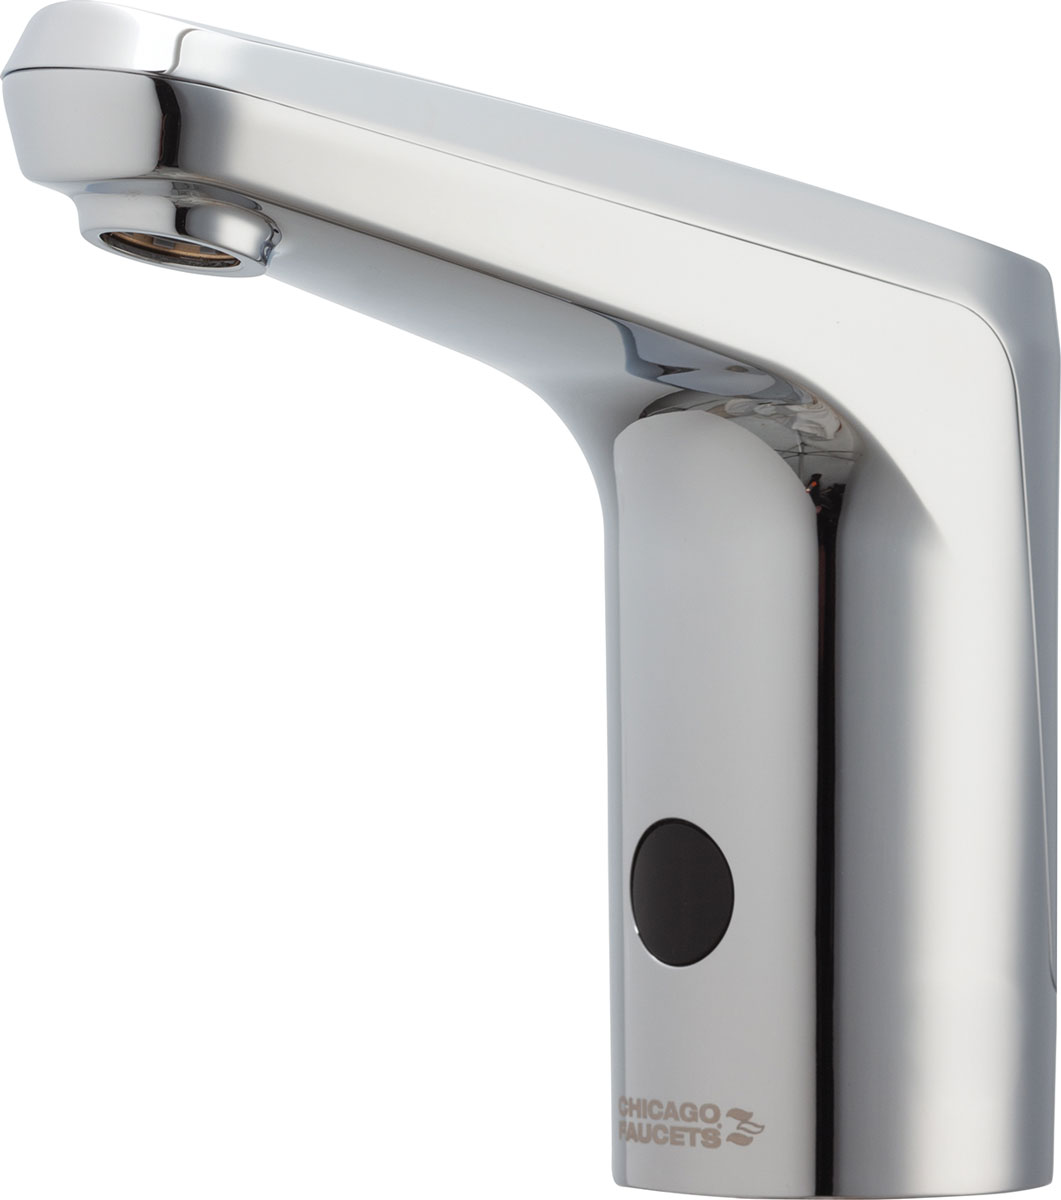
Chicago Faucets E-Tronic 80
The cited E80 configuration documents a 0.5 GPM non-aerating outlet, battery power, a defined safety timeout, Bluetooth-enabled adjustment, single tempered supply, and BIM/specification resources. Its value to architects is the clarity of the operational sequence and supporting project documentation.
Bradley Verge Metro
The Verge Metro reference illustrates a restrained contemporary form suitable for coordinated restroom palettes. The design lesson is to evaluate a faucet within the wider lavatory system: basin compatibility, soap-dispenser relationship, material continuity, sensor behavior, and access for maintenance.
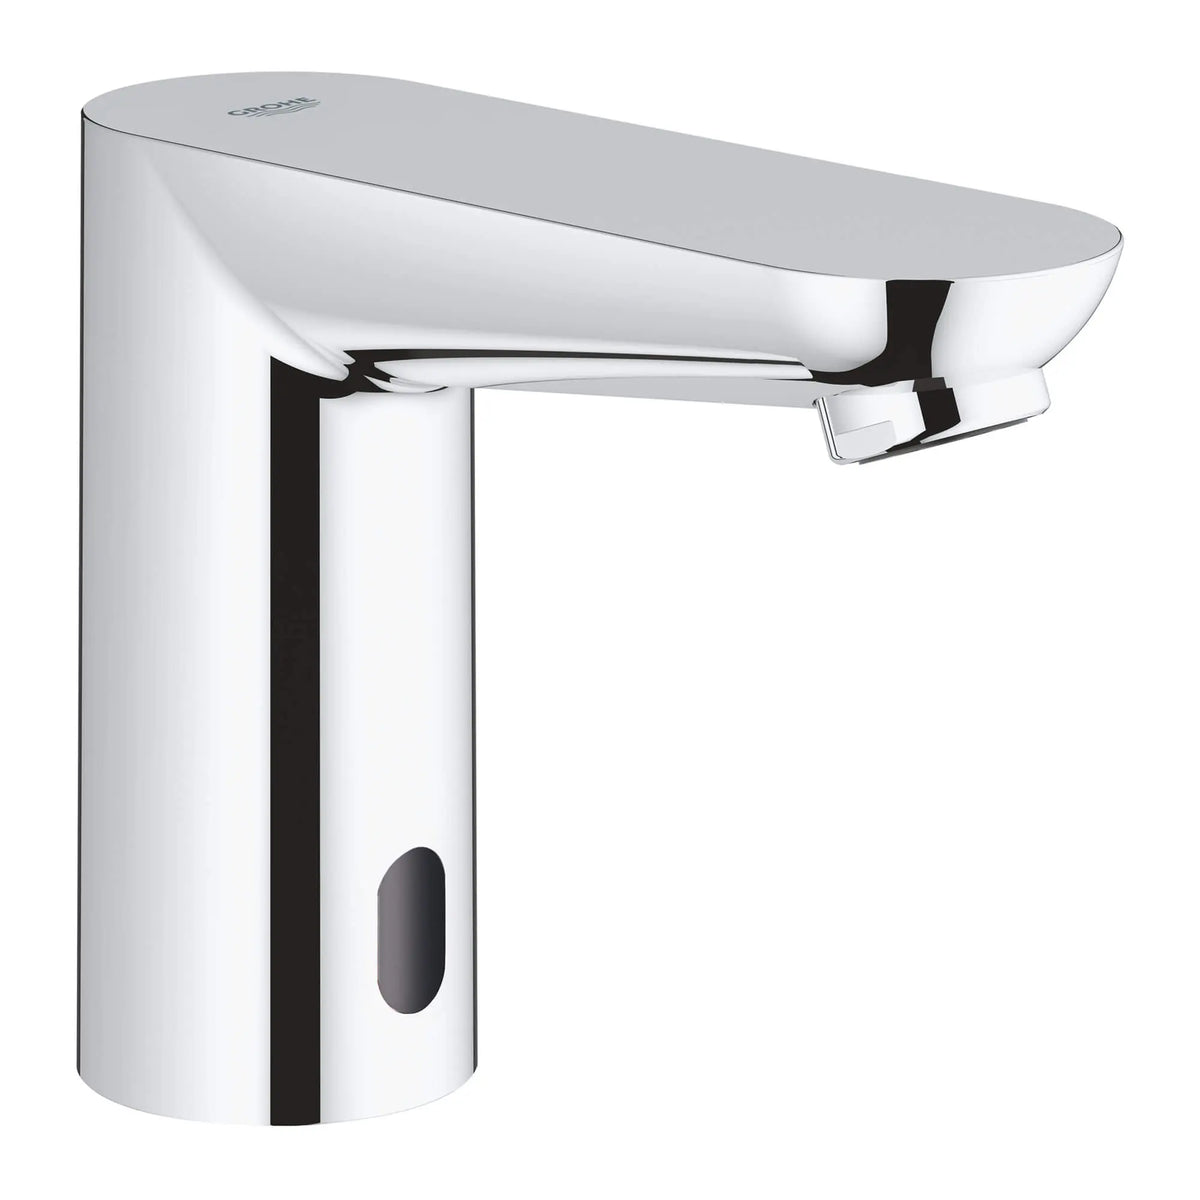
GROHE Cosmopolitan E
This infrared electronic faucet provides a compact architectural reference for projects seeking a familiar deck-mounted silhouette. Confirm the exact variant’s mixing, power, flow, and commissioning requirements rather than carrying assumptions from the appearance alone.

Speakman Sensorflo anti-ligature
This purpose-specific form demonstrates why sector risk can override a universal aesthetic template. Behavioral-health and secure environments require project-specific review of ligature resistance, tamper resistance, controls, service access, institutional standards, and the complete room—not a faucet-only claim.
Product availability, finish, configuration, flow, certifications, documentation, and image URLs may change. Always review the current manufacturer page and exact model cut sheet.
Evaluate systems with evidence, not adjectives
Words such as smart, hygienic, sustainable, durable, and coordinated are useful only when the project team converts them into reviewable criteria.
Reach, height, impact point, splash, soap drop, clearances, hole pattern, and service envelope.
Sensor technology, activation zone, delay, run time, timeout, adjustability, purge behavior, and adjacent-fixture isolation.
Water, mixing, pressure, power, backup, reservoir, tubing, shutoffs, filters, drainage, access, and labeling.
Cleaning, consumables, batteries, parts, warranty, training, documentation, repair time, finish continuity, and replacement strategy.
Commission the user experience—not only the solenoid
At every station
- Confirm the asset ID, model, finish, flow control, power source, and approved soap.
- Test repeated water activation from several hand paths and user heights.
- Verify soap dose consistency and that hands do not cross the active water zone to receive soap.
- Check shutoff, timeout, temperature, leakage, noise, spray stability, and splash beyond the basin.
- Test adjacent fixtures and reflective conditions for unintended activation.
- Photograph above- and below-deck conditions and record any final adjustments.
Before turnover
- Demonstrate access to batteries, power supplies, controllers, strainers, mixers, stops, solenoids, soap reservoirs, and refill points.
- Provide finish-care instructions aligned with the facility’s actual cleaning chemicals.
- Store cut sheets, wiring, parts diagrams, settings, approved consumables, warranty information, and supplier contacts.
- Establish battery, filter, aerator, refill, and spare-parts responsibilities.
- Train staff on first-response troubleshooting and escalation.
- Schedule a post-occupancy review after real peak demand exposes issues a quiet handover cannot reveal.
Build one complete, testable sink station
Before approving dozens or hundreds of touchless fixtures, model and mock up one complete station. Require the faucet, soap dispenser, basin, counter, accessories, power, controls, mixing, reservoirs, and access panels to perform together. The cost of one serious mockup is usually smaller than repeating one unresolved detail across an entire building.
How this independent report was prepared
The report evaluates coordinated touchless restroom design as an architectural and operational system. It uses manufacturer-hosted or publication-provided product images to illustrate distinct specification strategies. Inclusion is not an endorsement, ranking, equivalency determination, or finding that every product suits every commercial application. Claims are limited to information visible on the cited pages at the time of review; project teams should verify exact variants, current technical documentation, listings, dimensions, flow, power, mixing, finishes, warranties, availability, and jurisdictional requirements.
No laboratory testing, installed-cost analysis, lifecycle-cost model, finish-abrasion test, or post-occupancy evaluation was performed for this report. Images and trademarks belong to their respective owners and are used for identification and critical comparison. Links are supplied for source transparency and may be treated as commercial links.
Selected source pages
- FontanaShowers touchless faucet and automatic soap-dispenser sets and wall-mounted touchless faucets.
- American Standard NextGen Selectronic.
- Delta Commercial 620TPA3350.
- Franke HHF180-6L.
- Chicago Faucets E-Tronic 80.
- Bradley Verge Metro.
- GROHE Cosmopolitan E.
- Speakman Sensorflo anti-ligature sensor faucet.
Editorial guidance only. This report is not a stamped specification, code opinion, infection-control directive, ligature-risk assessment, or substitute for manufacturer instructions and project-specific professional judgment.