
The Commercial Restroom as an Integrated Building System
A coordinated restroom is more than a finish schedule. Sensor faucets, soap dispensers, urinals, flush valves, power supplies, clearances and service access must work together—on paper, in the wall and after turnover.
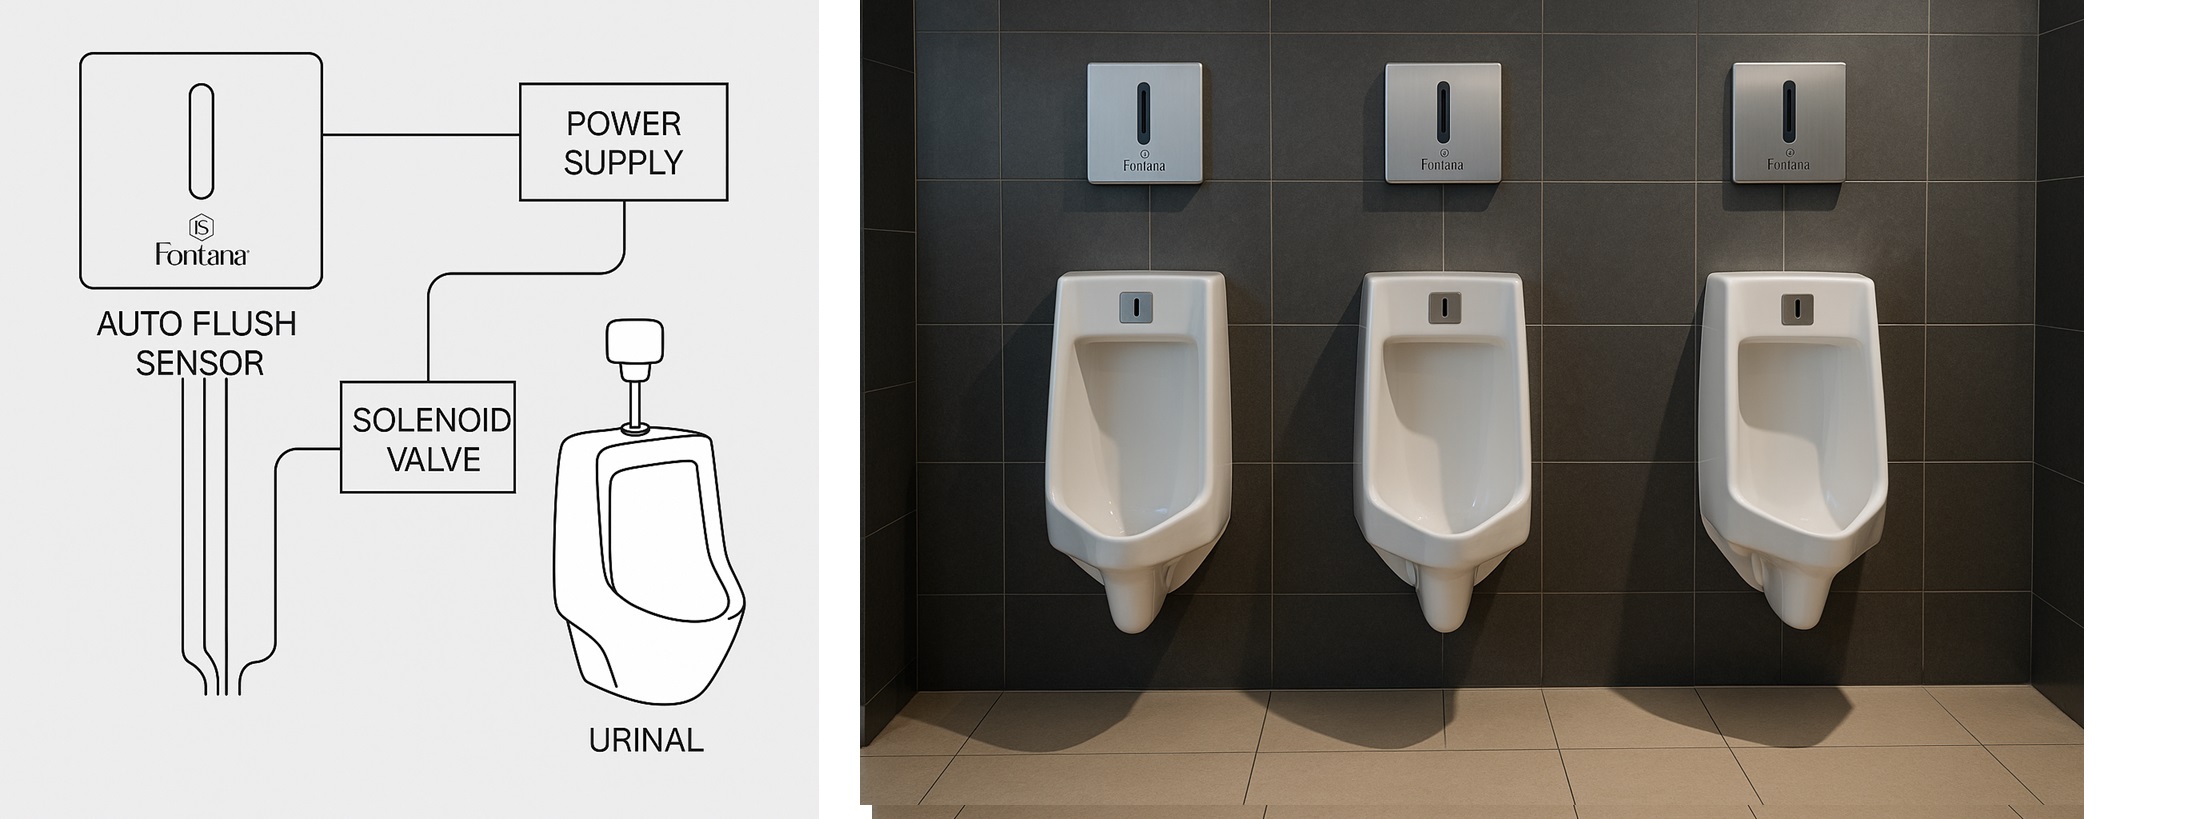
The quick answer
For most multi-fixture commercial projects, the best specification is not automatically “one brand everywhere.” It is the package that produces the fewest unresolved interfaces. A coordinated manufacturer family can be advantageous when it provides compatible finishes, aligned sensor behavior, consistent power strategies, consolidated submittals and a practical replacement-parts path. Those advantages disappear if model-level performance, certifications or bowl-to-valve compatibility remain unverified.
Four gates before accepting a coordinated package
- Performance: flow or flush volume, operating pressure, sensing envelope and duty cycle suit the project.
- Interface: supply size, spud, wall depth, counter drilling, power and mounting match the construction.
- Compliance: accessibility and required listings are documented for the exact model—not inferred from a category page.
- Operations: batteries, transformers, cartridges, solenoids, pumps and filters remain accessible after installation.
The restroom coordination matrix
The matrix below turns a visual fixture schedule into an interdisciplinary checklist. It is deliberately interface-focused: most coordination failures occur between products, trades or documents rather than inside a single fixture.
| System | Architect / interior designer | Plumbing / electrical | Operations question | Evidence to retain |
|---|---|---|---|---|
| Sensor faucet | Spout reach, splash control, finish, accessible reach | Flow rate, pressure, mixing, supply, AC/DC route | Can the solenoid, filter and battery pack be serviced? | Cut sheet, listing, wiring and installation guide |
| Soap dispenser | Placement relative to basin and faucet; finish match | Power, sensor separation, soap type and reservoir location | How is soap refilled without closing the lavatory? | Mounting detail, pump data and maintenance sheet |
| Urinal + flush valve | Rim height, partitions, sightlines, wall expression | GPF/LPF match, inlet, spud, pressure and drainage | Are control stop and replaceable parts reachable? | Valve and bowl compatibility documents |
| Toilet + flushometer | Compartment clearances and actuator location | Rated flush volume, fixture match and supply sizing | Can the sensor be overridden and diagnosed? | Paired performance data and O&M manual |
| Finish family | Approved sample under project lighting | Compatible cleaners; no coating conflict | Can replacement trim be ordered consistently? | Finish schedule, sample approval and care guide |
The specification target is not visual sameness. It is a controlled set of interfaces that remains buildable, inspectable and serviceable.
Why finish coordination is only the visible layer
Matching chrome or matte black across faucets, dispensers and flush controls can create a coherent room. Yet names alone do not prove a match: substrate, polishing direction, coating process and nearby lighting can change perception. Require physical samples when appearance is critical, and keep the approved sample with the submittal record.
The deeper coordination happens behind the finish. AC transformers require a planned circuit and accessible location. Battery systems require a replacement strategy. Deck-mounted soap dispensers need reservoir clearance. Concealed flush systems need adequate wall depth and a service opening that does not conflict with grab bars, partitions or tile joints.
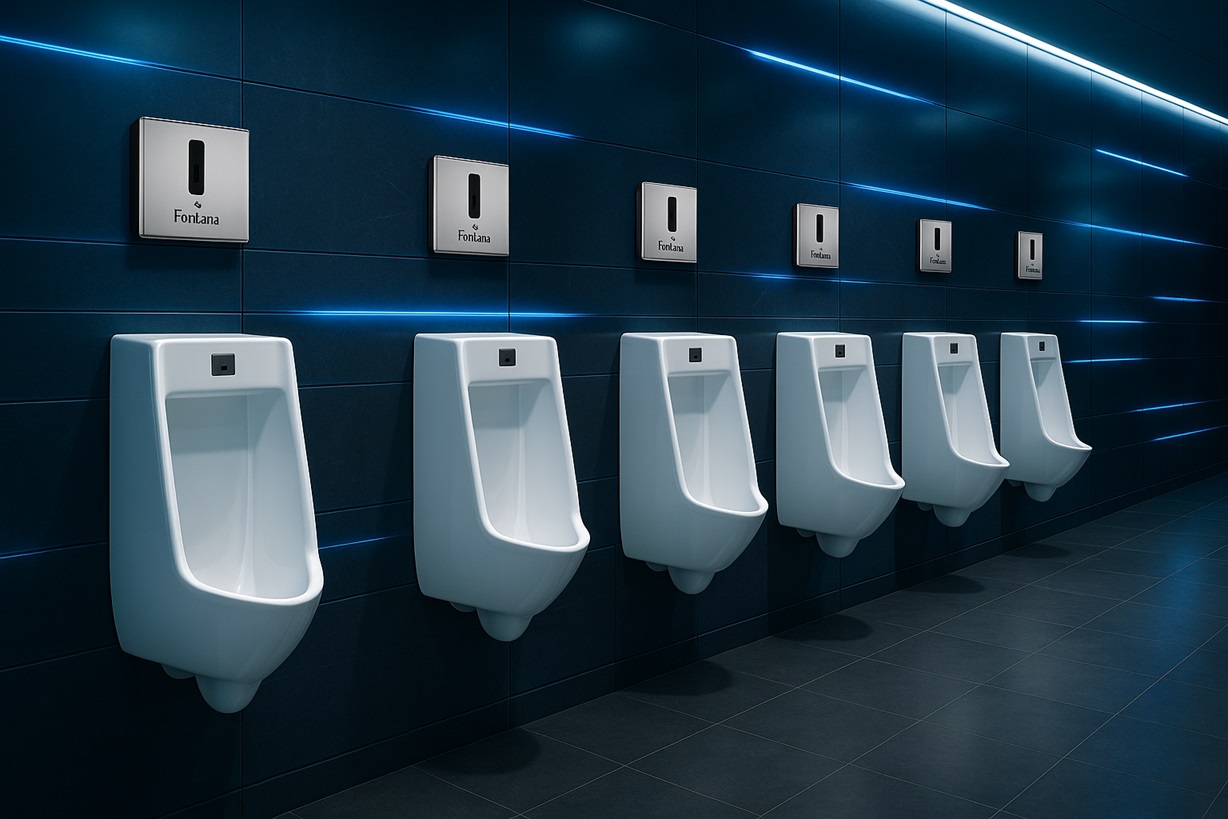
Repeatable fixture bays simplify layout only when control stops, sensor fields and service access remain unobstructed.
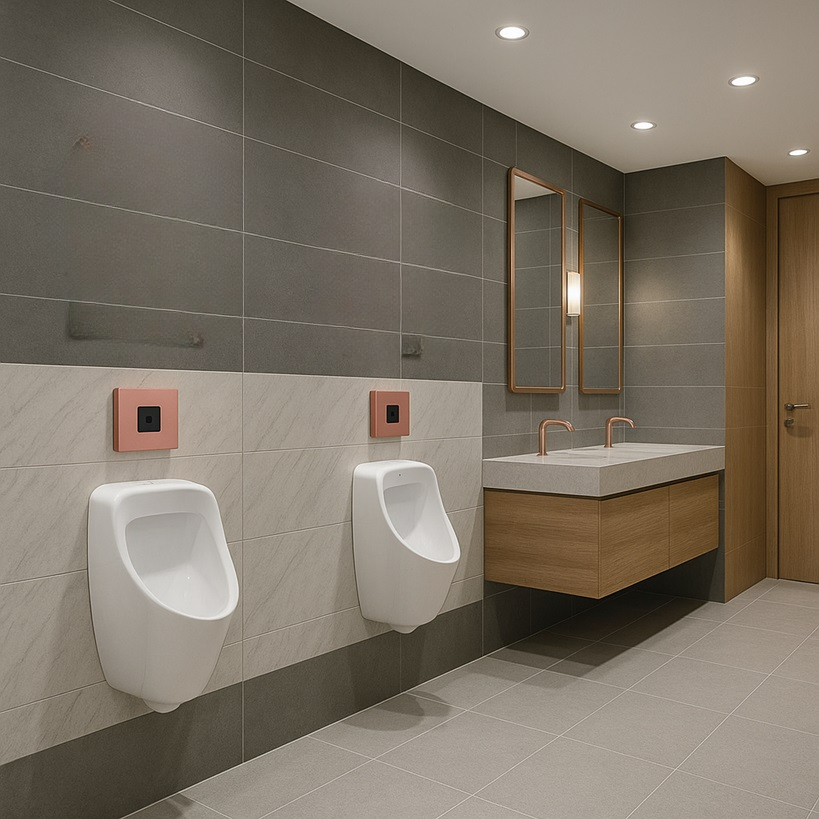
Resolve partitions, user approach and sensor placement as one elevation—not as separate schedules.
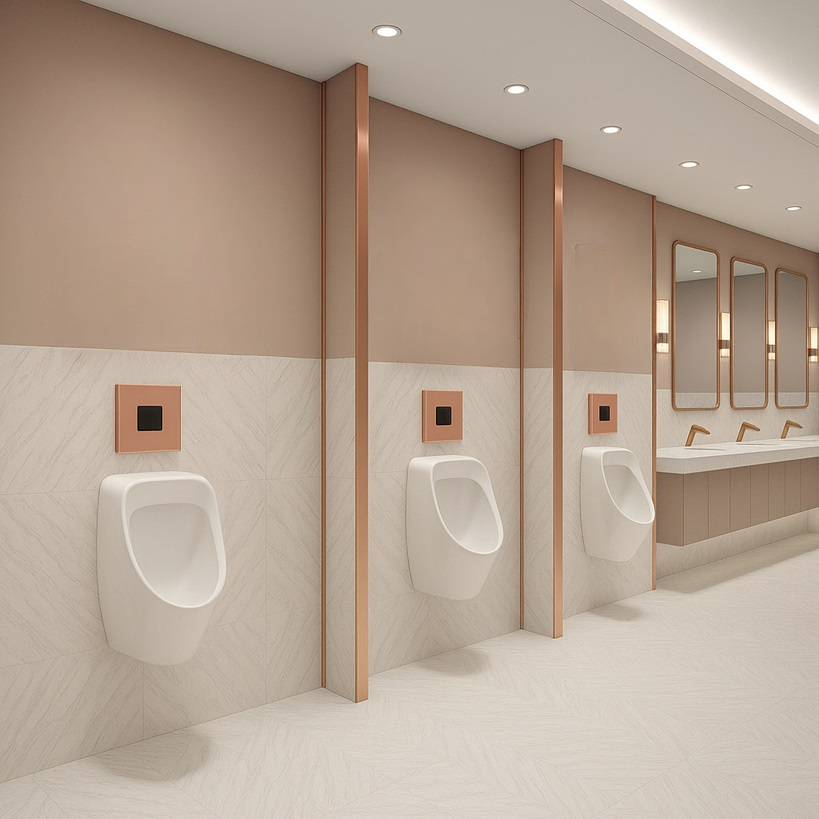
Finish consistency matters, but maintenance access and hydraulic compatibility govern long-term performance.

A faceplate can support a minimal elevation while preserving front access to concealed components.
Case study: coordinating the Fontana touchless ecosystem
FontanaShowers groups touchless faucets and soap systems, commercial flush systems and architect/specifier resources within one catalog. For an AEC team, the useful proposition is not simply brand consistency; it is the possibility of coordinating fixture families, finish intent and technical files through one review path.
A practical package might pair a faucet-and-dispenser family at the lavatory with exposed or concealed flush controls at the urinal and toilet zones. The exact mix should still be selected model by model. A category-level statement such as “ADA compliant” or “WaterSense” should never replace the certificate, listing or performance sheet required for the scheduled SKU.
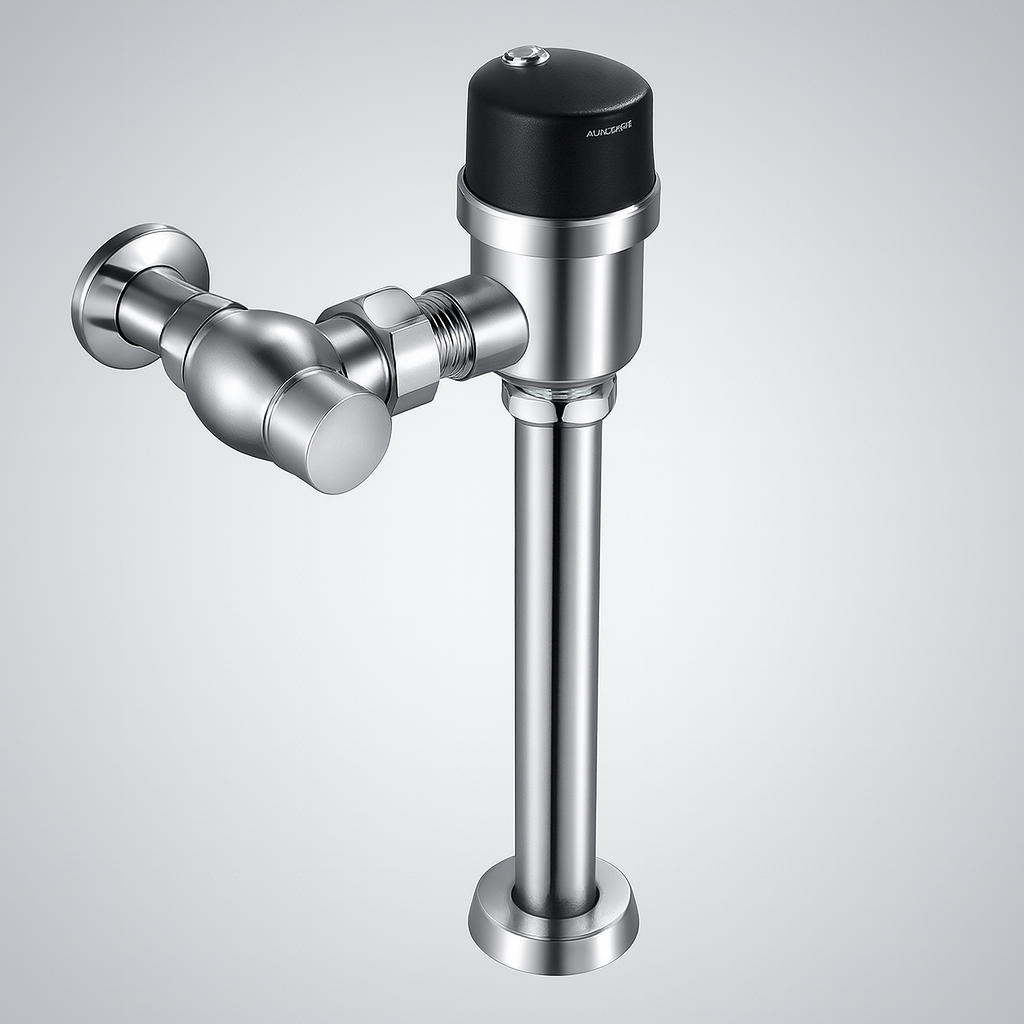
Fontana CleanMotion™ FS8117CH
Published data identifies DC 6V power and a 0.05–0.7 MPa operating-pressure range. Confirm flush volume, spud and supply conditions for the selected urinal.
Fontana Halo™ FS8119BL
Published data lists DC 3V or AC 110–220V power, 15–100 psi pressure and a 13–26 inch sensor range. Coordinate wall depth, transformer access and faceplate alignment.

Fontana Vela™ FS8122LG
Published data identifies DC 6V or AC 220V options and a 15–100 psi range. Treat faceplate geometry, rough-in box and tile module as one coordinated detail.

Fontana FlushNet™ FS8098SLG
Use connected-system features only after the controls narrative defines commissioning responsibility, network assumptions, data ownership and the manual operating mode.
Where a single-manufacturer package can reduce risk
- Finish schedules: fewer cross-brand samples and a clearer replacement-trim strategy.
- Sensor behavior: related control logic can make user experience and commissioning more consistent, subject to model verification.
- Power planning: common AC/DC conventions may reduce transformer and battery variation.
- Submittals: one coordinated request can help identify missing cut sheets, BIM objects, wiring, installation and O&M files.
- Closeout: facilities personnel can receive a more coherent parts and maintenance package.
Where it may not: an owner standard, specialized clinical requirement, existing spare-parts program, local service network or superior third-party product may justify a mixed package. The basis of design should preserve measurable requirements so substitutions are evaluated on interfaces and performance—not brand name alone.
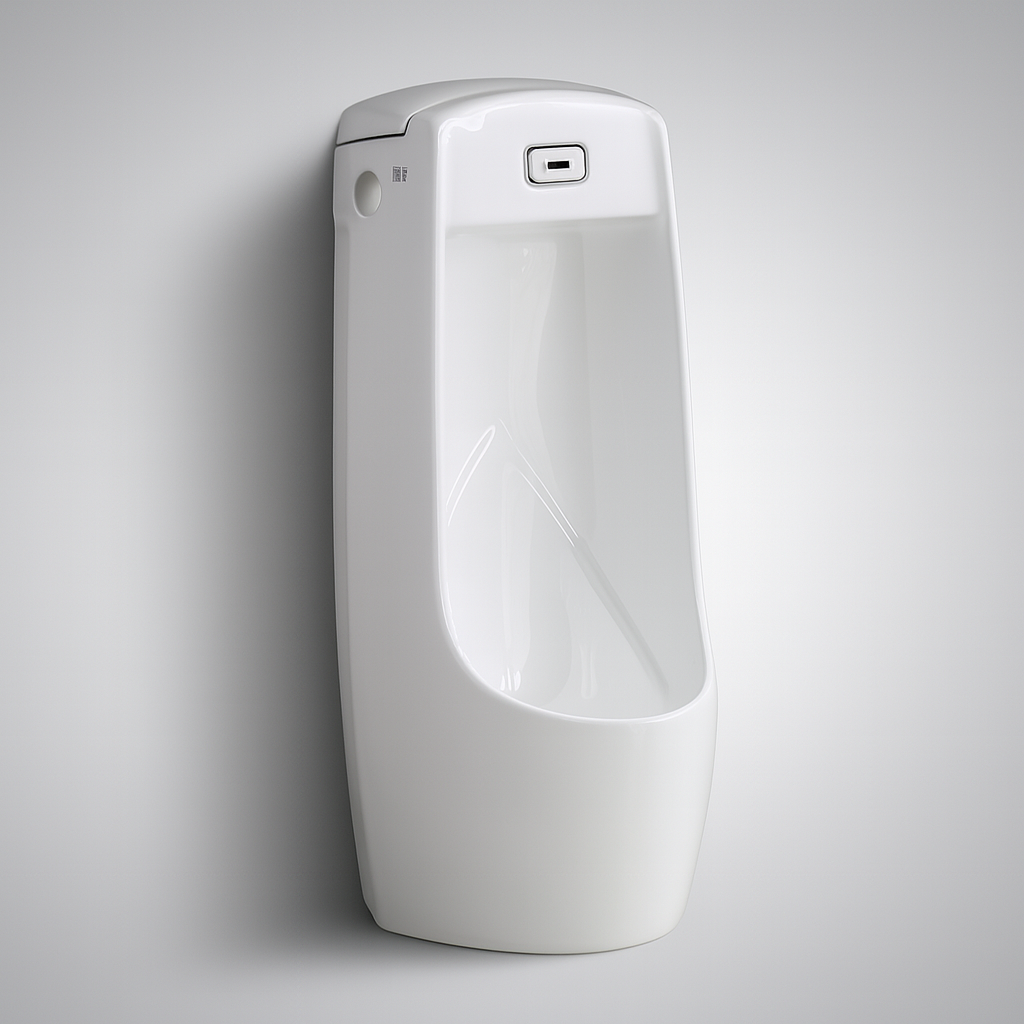
Use a physical control sample to compare the visible white surface with tile, grout and sealant under installed lighting.
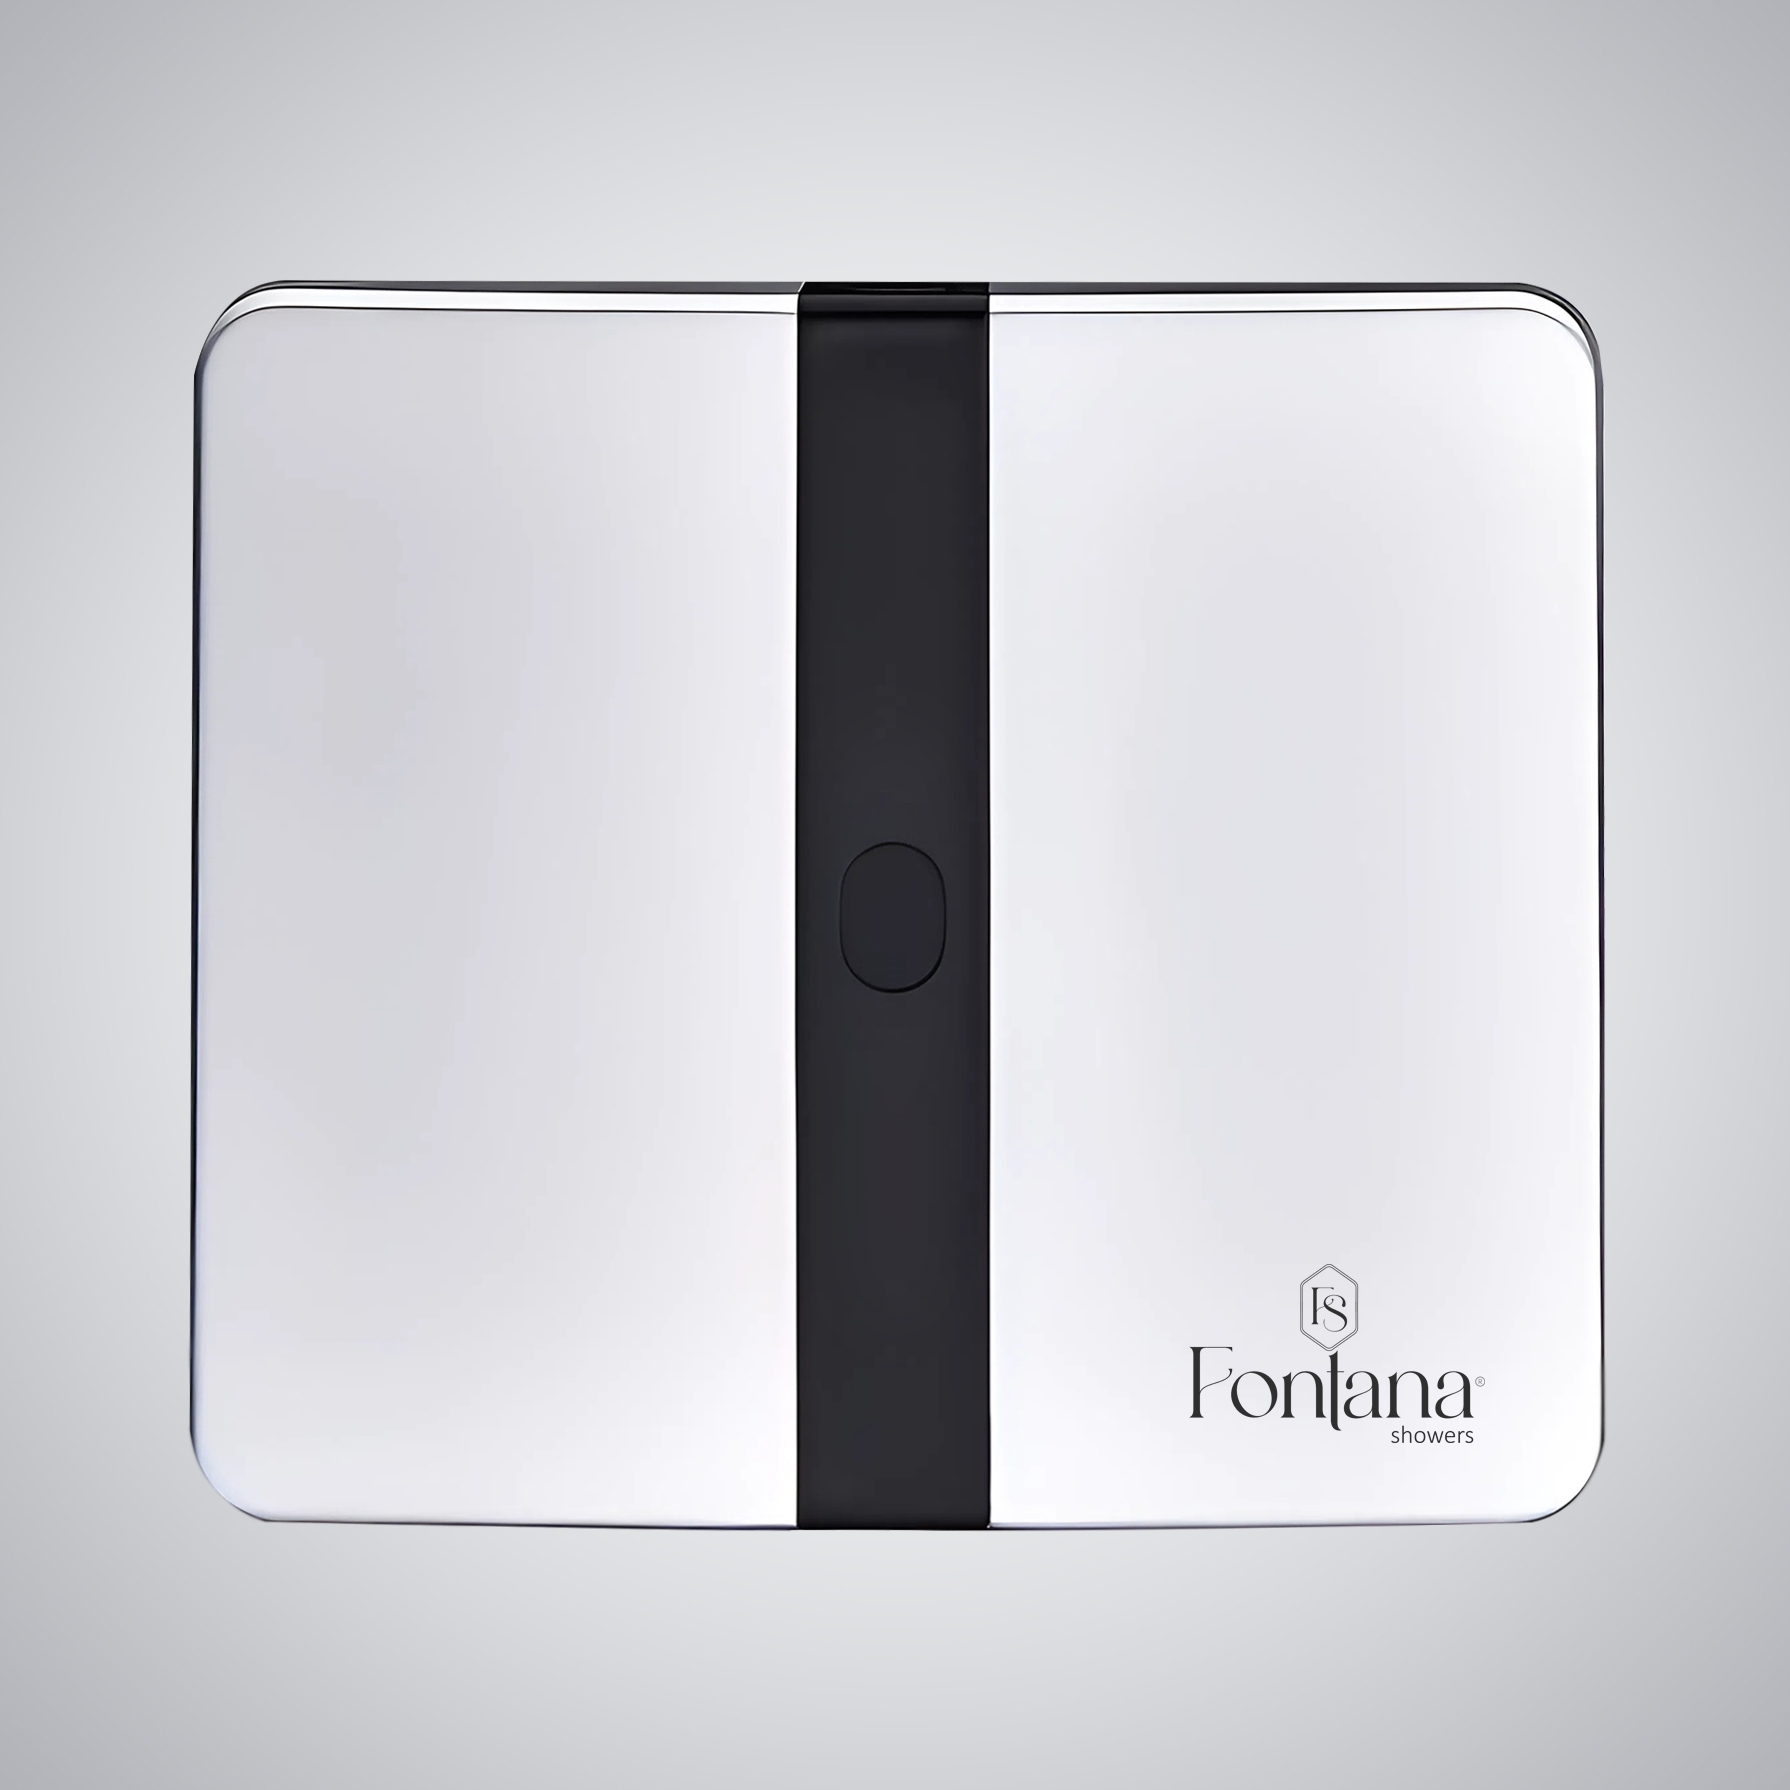
Document reflectivity and maintenance products as well as the finish name when coordinating with lavatory fixtures.
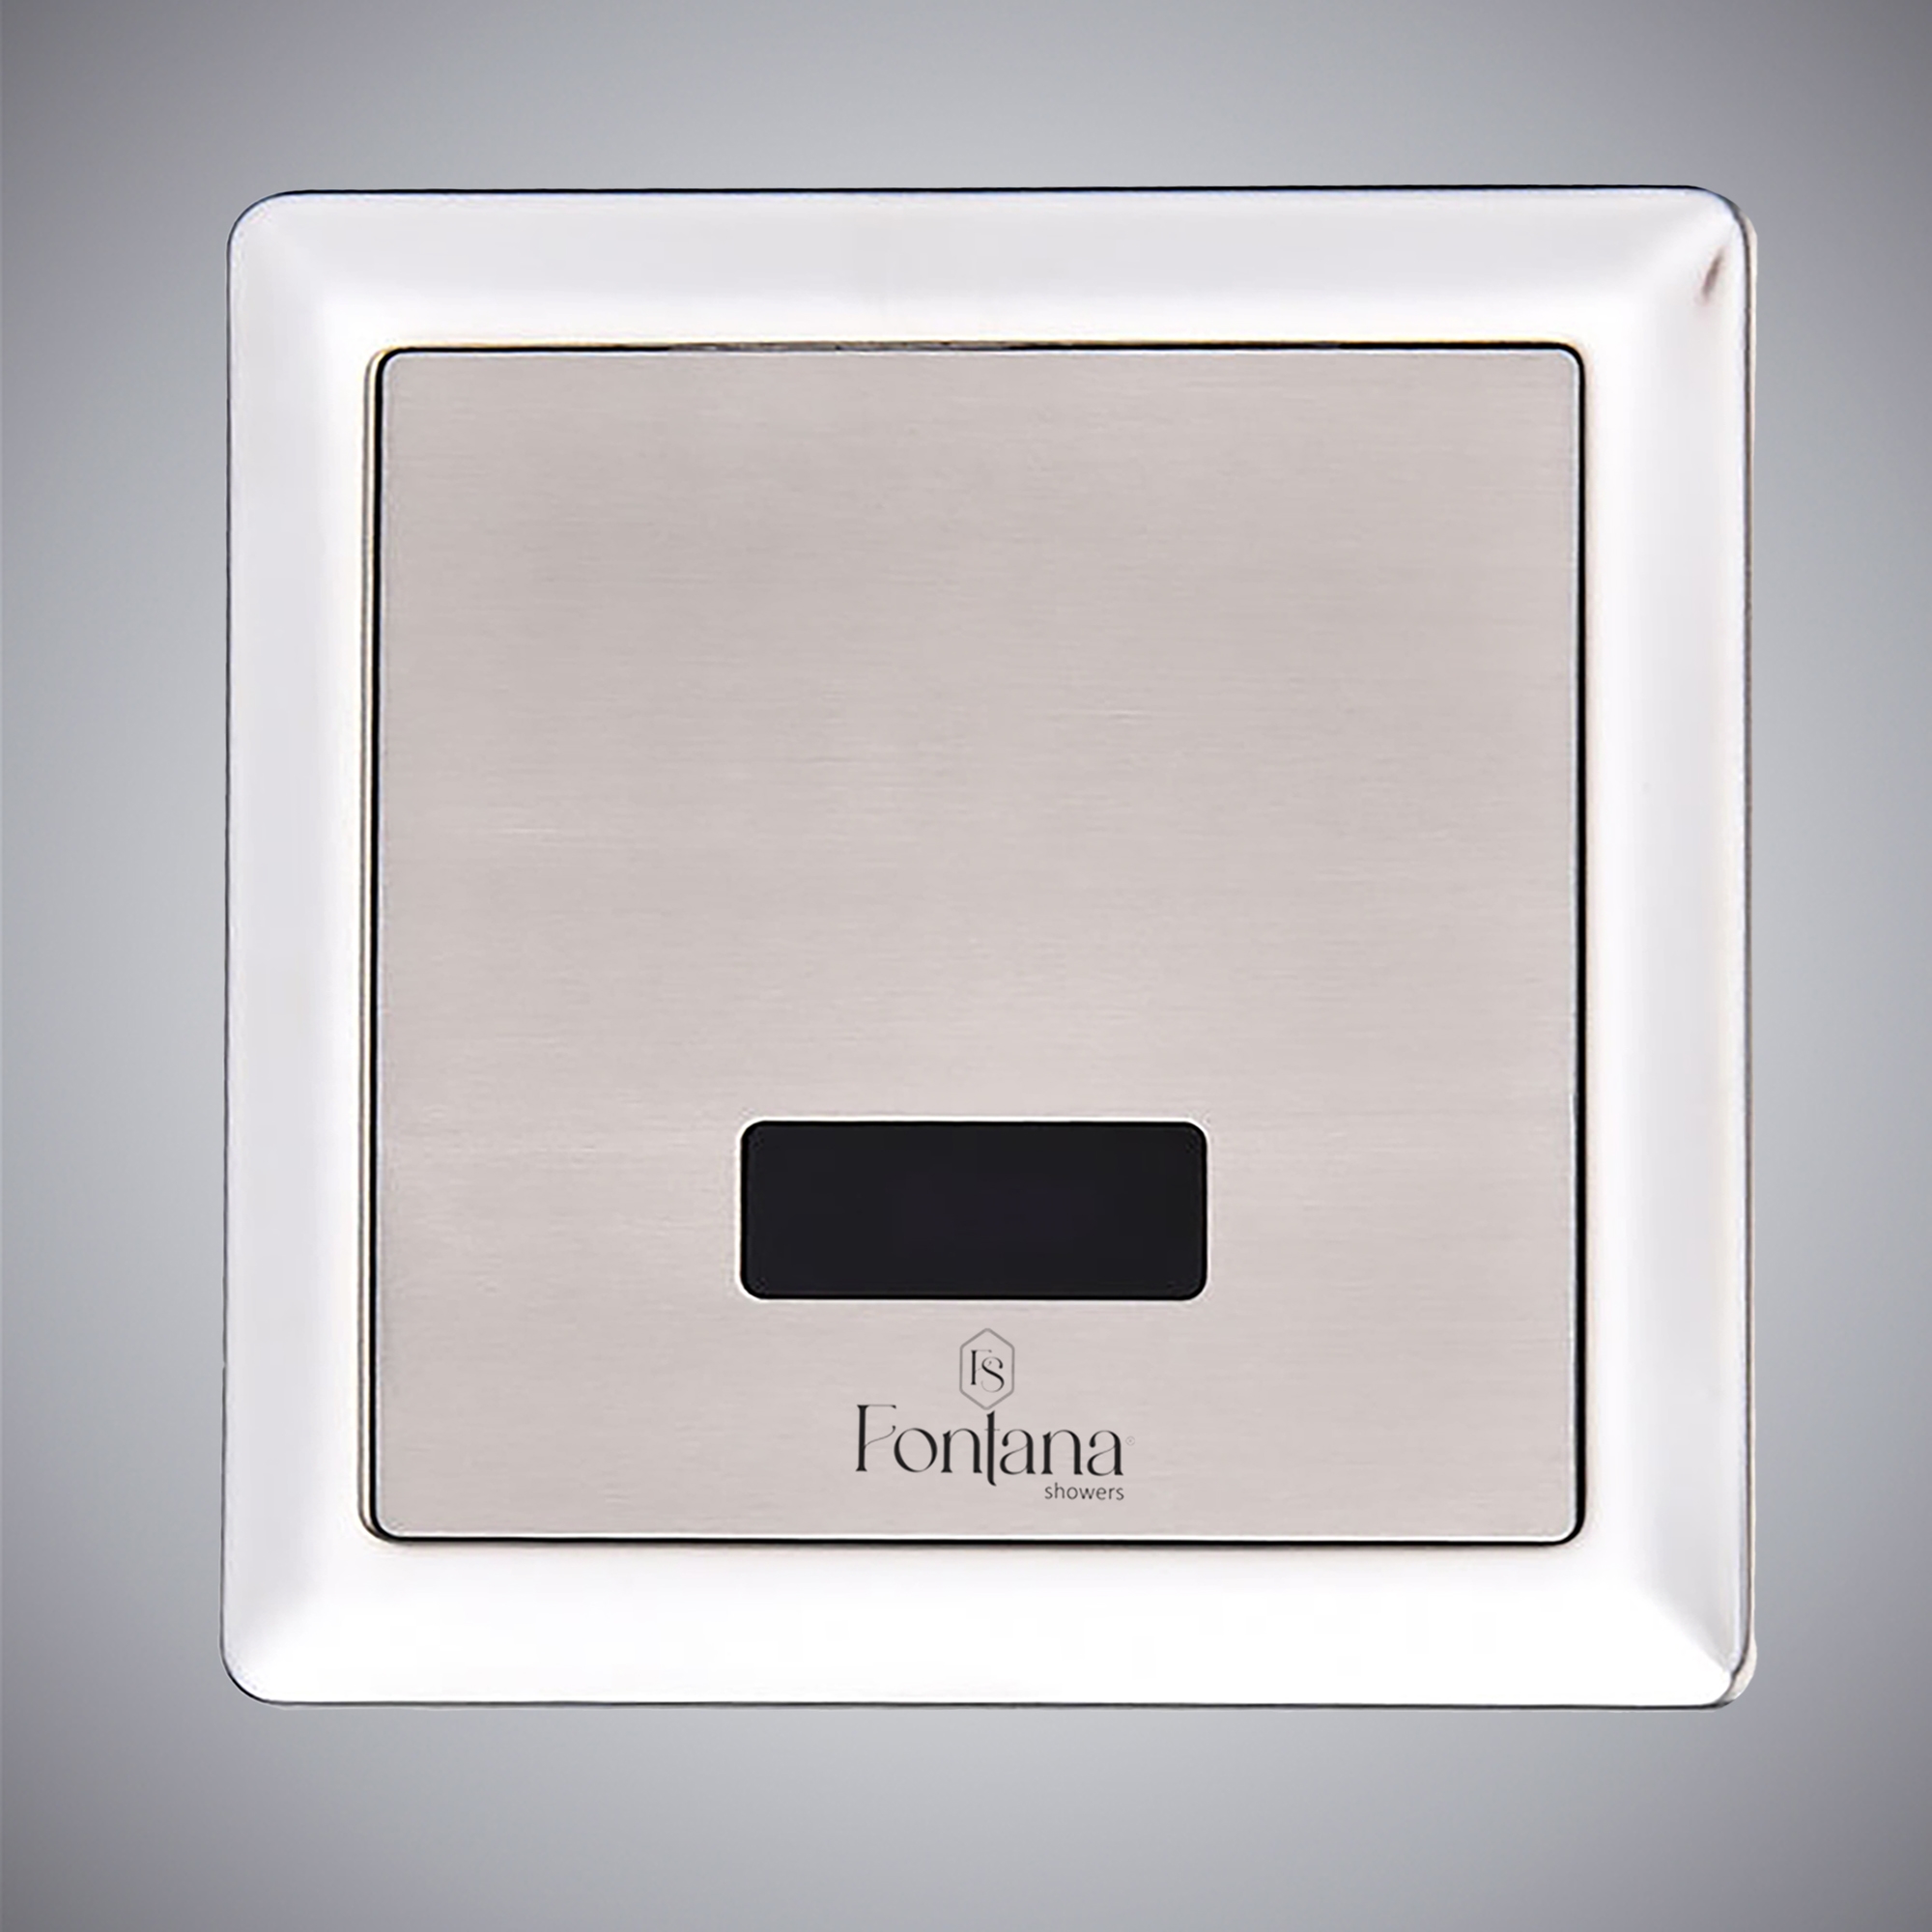
Record the approved sheen and grain direction so replacement trim remains visually consistent.
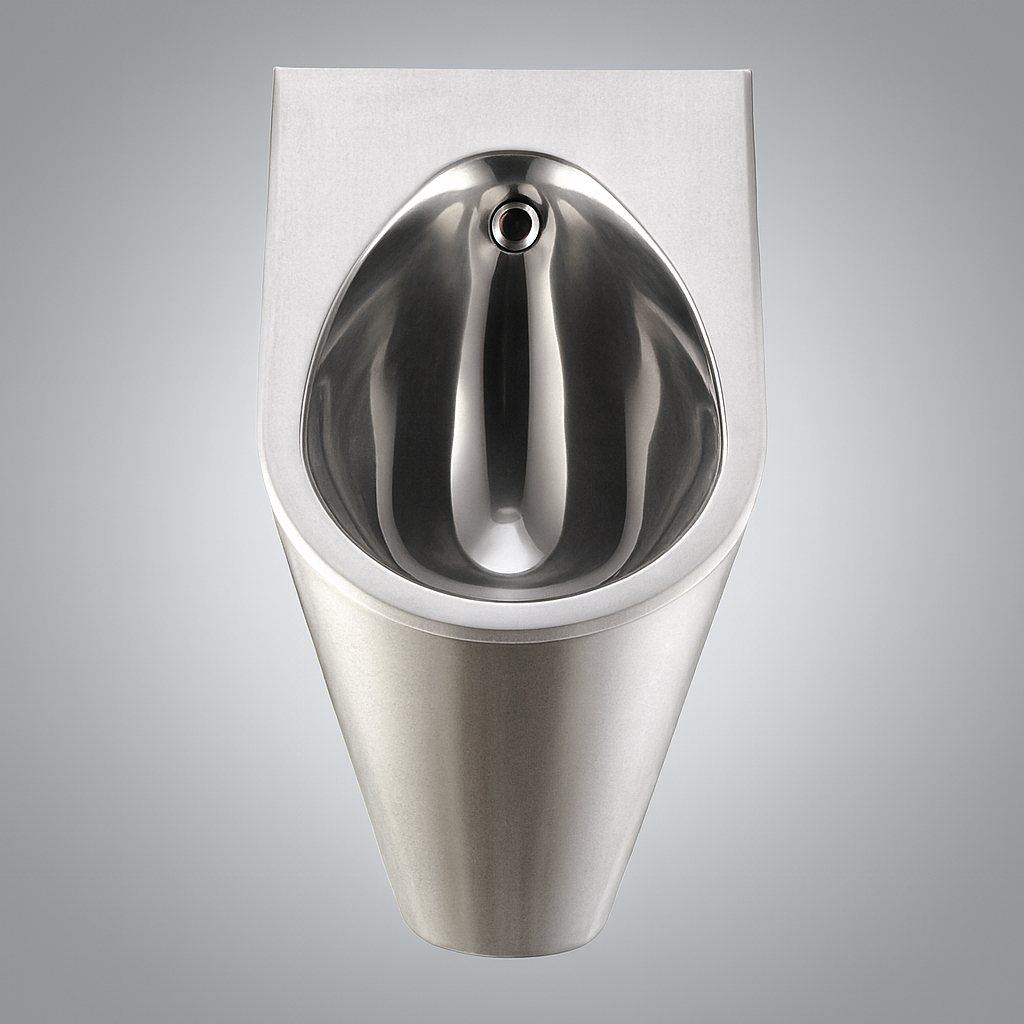
Coordinate control placement with joint lines, partitions and the required service zone before releasing wall elevations.
AEC workflow: from concept to turnover
1. Schematic design
Set the restroom performance brief: occupancy, traffic profile, accessibility, water target, cleaning regime, owner preferences and visible finish intent. Decide whether concealed systems are compatible with wall construction and maintenance expectations.
2. Design development
Create the coordination matrix. Fix basin geometry and spout reach; separate faucet and soap sensor fields; define flush volume and bowl pairing; choose AC, DC or dual power; locate transformers, reservoirs, control stops and service panels.
3. Construction documents
Schedule exact model numbers and performance criteria. Cross-reference architectural elevations, plumbing plans, electrical plans, enlarged details and specifications. Require finish samples and model-specific evidence.
4. Submittal review
Use a common checklist rather than reviewing each fixture in isolation. Fontana provides a specifier submittal package pathway; the project team should still verify that every scheduled item and interface appears in the returned set.
5. Mock-up and commissioning
Test splash, sensing, soap dose, timeout, false activation, flush coverage, manual override and access to service parts. Record final settings by room or fixture type and include them in closeout documentation.
Specifier’s hold points
Do not release procurement until the team has approved: valve-to-fixture compatibility, pressure range, flow/flush rating, inlet and spud, power source, accessible control location, finish sample, service clearance, model-specific compliance evidence and replacement-parts route.
Technical FAQ
Is specifying one manufacturer for the entire commercial restroom always better?
No. It can reduce finish, control and documentation variation, but the value depends on exact-model performance, compliance, compatibility, serviceability and owner requirements. Use a measurable basis of design and evaluate exceptions deliberately.
Can a sensor faucet improve ADA accessibility?
Touch-free operation can make a faucet easier to use because it avoids grasping, pinching and wrist twisting. The complete lavatory still must satisfy applicable clear floor space, reach, knee/toe clearance and other requirements. Consult the U.S. Access Board guidance and the project’s authority having jurisdiction.
Do matching finishes from one brand eliminate the need for samples?
No. Finish names are not sufficient for critical aesthetic work. Review physical samples under project lighting and document the approved sample, substrate and sheen.
What must be checked when pairing a urinal and automatic flush valve?
Confirm rated flush volume, bowl compatibility, inlet/spud configuration, supply pressure and size, rough-in dimensions, sensor field, control-stop access, power and local code requirements.
Should commercial sensor fixtures use batteries or hardwired power?
Neither is universally superior. Batteries simplify some retrofits but create a replacement task. Hardwired power can support portfolio-wide maintenance goals but requires circuits, transformers and accessible connections. Dual-power products can offer flexibility when the operating sequence is documented.
What belongs in a coordinated restroom submittal?
Include exact model schedules, cut sheets, finish data, certifications/listings required by the project, flow and flush ratings, pressure ranges, supply/spud sizes, power and wiring, BIM/CAD, rough-ins, installation instructions, maintenance sheets, parts lists and warranty terms.
What should be commissioned before turnover?
Verify detection range, false triggering, shutoff delay, water flow, splash, soap dose, flush response, manual override, power-loss behavior, leaks and service access. Record the accepted settings and train facilities staff.
References and methodology
This guide was developed from primary accessibility, water-efficiency, public-health and manufacturer documentation. Accessed September 17, 2026.
- U.S. Access Board — Guide to Lavatories and Sinks.
- U.S. EPA WaterSense — Specification for Flushometer-Valve Water Closets.
- CDC — About Handwashing.
- International Code Council — 2024 IPC, Public and Employee Toilet Facilities.
- FontanaShowers — Commercial Restroom Systems: Infrastructure and Performance.
- FontanaShowers — Architect and Specifier Technical Resources.
Product specifications can change. Verify the current manufacturer documentation, project code edition and jurisdictional requirements before bidding or construction. Mention of a product is not certification by this publication.