
Safety, Privacy and Psychological Comfort in Stadium Restrooms
Restrooms temporarily place people in a more vulnerable situation. Visitors may be separated from companions, managing personal belongings, caring for children, transferring from mobility equipment or simply looking for privacy inside a crowded public venue. Thoughtful architecture can reduce this vulnerability; poor planning can intensify it.
Personal Safety
Visible approaches, predictable exits and clear circulation can make a crowded public restroom feel easier and safer to navigate.
Privacy and Dignity
Sightline control, acoustic separation and appropriately enclosed fixtures reduce unnecessary exposure around private activities.
Psychological Certainty
Visitors feel more comfortable when they can quickly determine where to go, what is available and how to return to the event.
Fear and Personal Safety
Approaches that are poorly illuminated, hidden behind corners or reached through isolated corridors can heighten concern about confrontation, harassment, theft or becoming separated from companions.
Visible Approaches
Restroom entrances should be understandable from surrounding public circulation instead of being hidden behind unnecessarily secluded routes.
Predictable Exits
Users should be able to recognize how they will leave the facility without navigating confusing or compressed paths.
Read More: Improving safety without intrusive surveillance
Safety Can Be Supported Architecturally
Creating a greater sense of safety does not require intrusive observation within private restroom areas. Clear approaches, visible entrances, logical circulation, appropriate lighting, recognizable exits and the presence of nearby staff can reduce anxiety while preserving personal privacy.
Privacy Is Both Spatial and Psychological
Privacy is influenced not only by whether a stall door exists, but also by how much visual and acoustic exposure remains throughout the restroom.
Stall Enclosure
Oversized gaps around partitions and doors can make an otherwise enclosed stall feel unnecessarily exposed.
Urinal Screening
Thoughtful spacing and privacy dividers can reduce unwanted visual exposure between users.
Mirror Placement
Reflective surfaces should not accidentally create indirect views into areas intended to remain private.
Entrance Sightlines
Entry geometry should prevent direct visual exposure to private fixture zones from public circulation.
Read More: The psychological dimension of privacy
Dignity Depends on More Than Visual Screening
Full-height privacy, improved acoustic separation, effective ventilation and layouts that limit forced interpersonal contact can all strengthen dignity. These measures are especially valuable because public restrooms place strangers unusually close to activities that are normally conducted in private.
Large door gaps, exposed urinals, poorly positioned mirrors and direct entrance sightlines can create the impression of being watched even when actual observation is unlikely.
The Discomfort of Sharing Private Space With Strangers
Public restrooms bring unfamiliar people together in an environment associated with bodily functions and activities that are normally kept private.
Waste, odor, bodily sound, hygiene concerns, illness, menstruation and other private experiences all contribute to a different social atmosphere than people encounter in most public spaces.
Read More: Why crowded venues can intensify discomfort
High Attendance Adds Another Layer of Social Pressure
In stadiums and similar venues, people may continuously arrive from many different social groups at the same time. This density can amplify discomfort because visitors have less personal space and fewer opportunities to control how closely they interact with strangers.
Clean surroundings, intuitive planning and stronger privacy measures cannot eliminate this underlying tension, but they can substantially reduce it without pretending that the discomfort does not exist.
Crowd Anxiety and the Loss of Control
Heavy queues, physical compression, elevated noise levels, obstructed exits and unclear paths can make a visitor feel trapped during a restroom demand surge.
Circulation Is Also an Emotional Design Issue
A visitor should be able to understand where to enter, where to wait, how to reach an available fixture and how to leave without depending on guesswork.
Read More: How circulation affects psychological comfort
Clear Movement Restores a Sense of Control
Circulation contributes directly to emotional comfort because people are more likely to remain calm when the next step is obvious. Conflicting movement, compressed waiting zones and blocked exit paths increase uncertainty precisely when crowd pressure is already high.
Designing a recognizable sequence of entry, waiting, fixture use and exit can reduce the feeling of being trapped and make the restroom easier to navigate during peak periods.
Cleanliness Communicates Care
Cleanliness influences more than sanitation. The visible condition of a restroom communicates whether the facility is actively managed and whether its users were considered during planning and operation.
Dry Floors
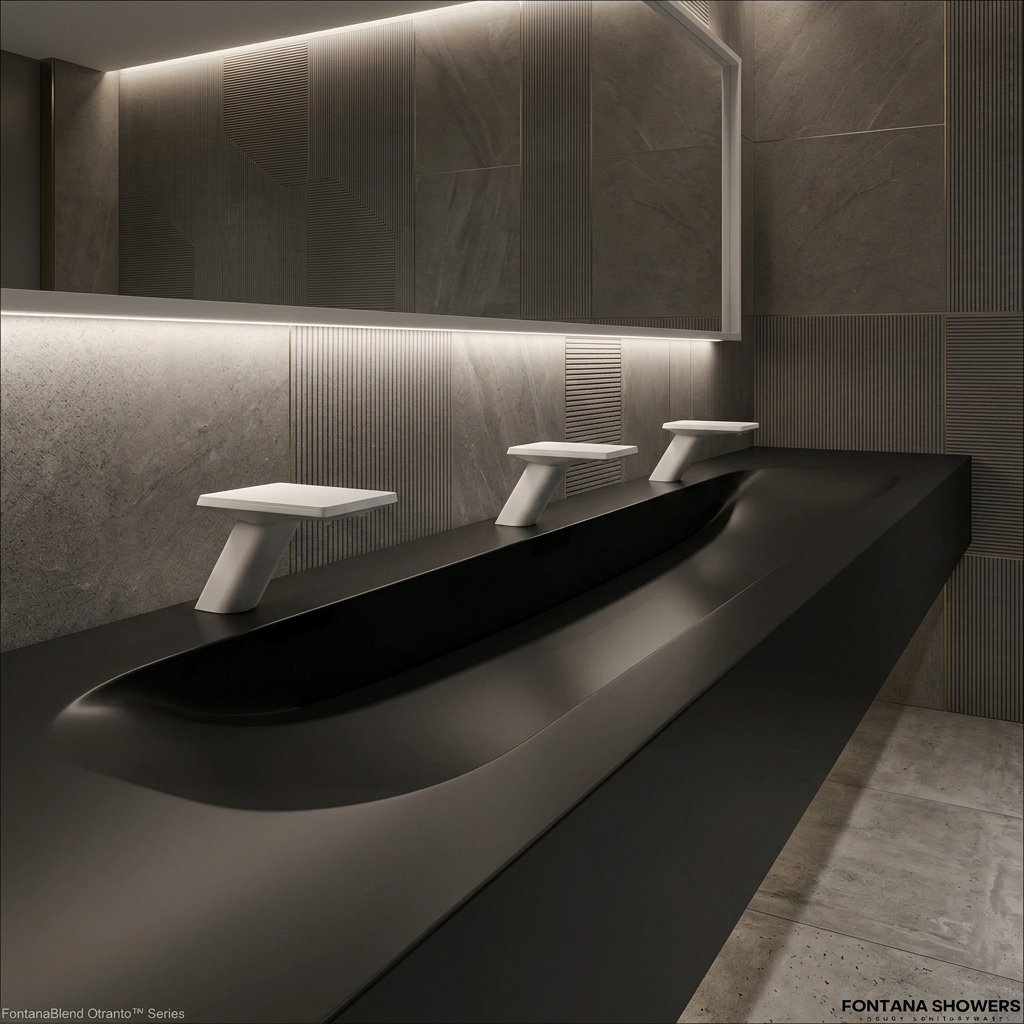
A dry and visibly maintained floor reduces both physical concern and the perception that the room has been neglected.
Available Supplies
Soap, tissue and other essentials should be consistently available to reassure visitors that the facility is actively serviced.
Managed Waste
Bins that are emptied before overflowing contribute to a stronger sense of order and cleanliness.
Working Fixtures
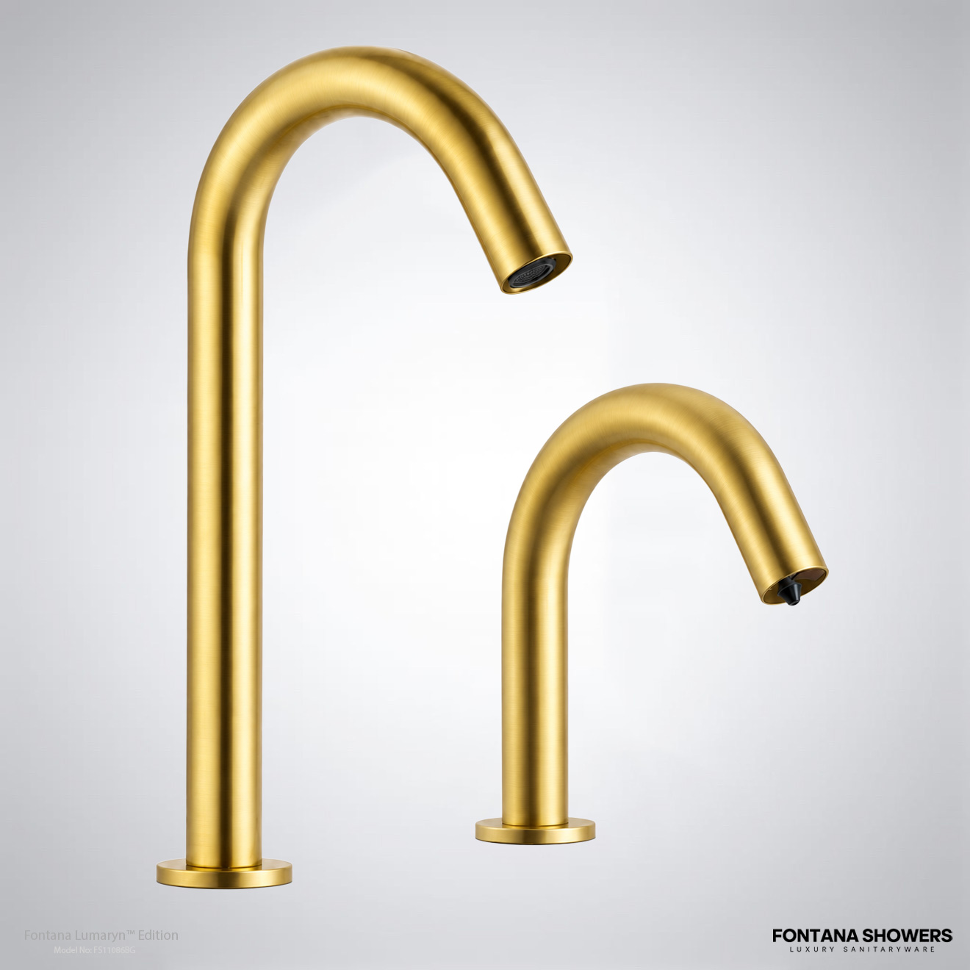
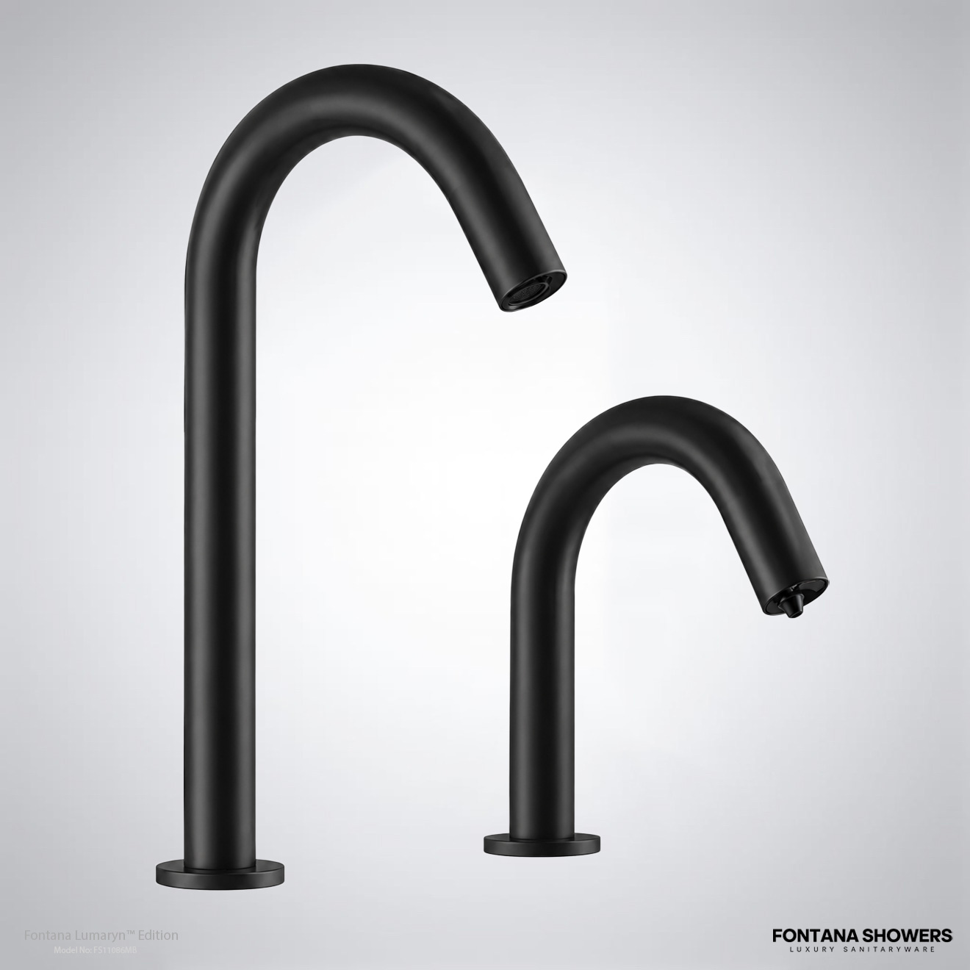
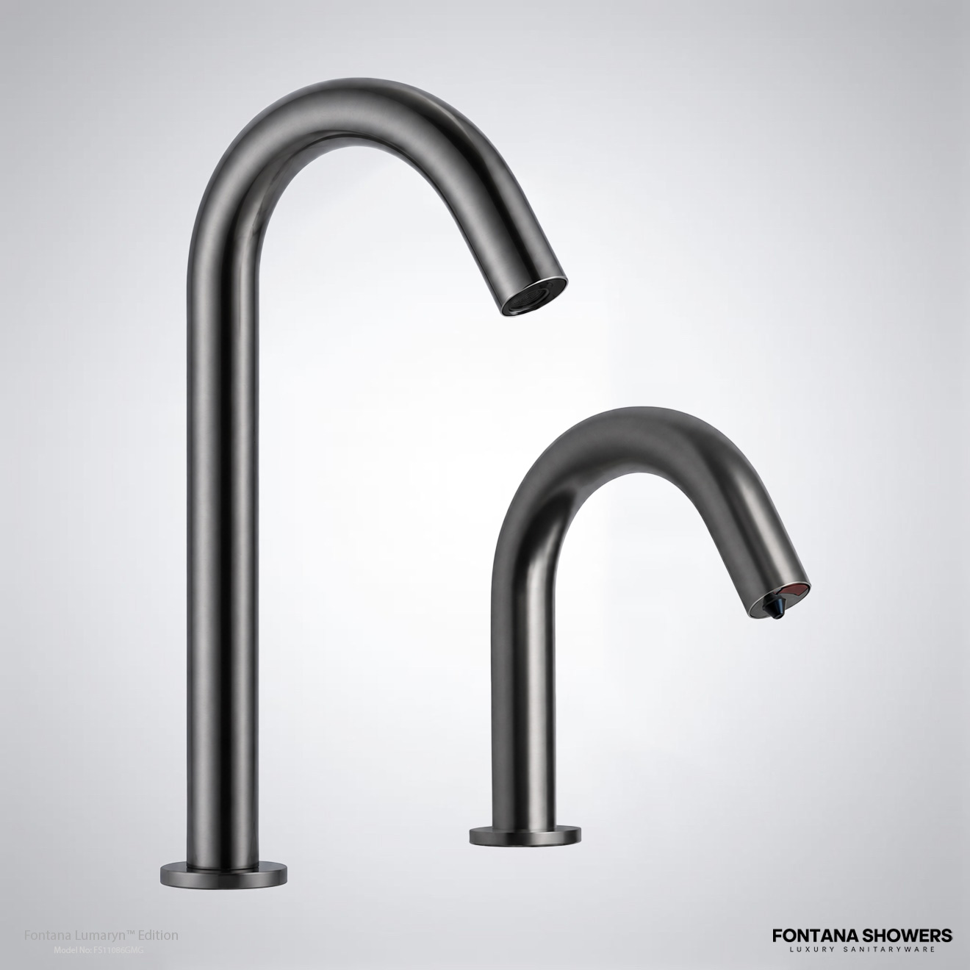
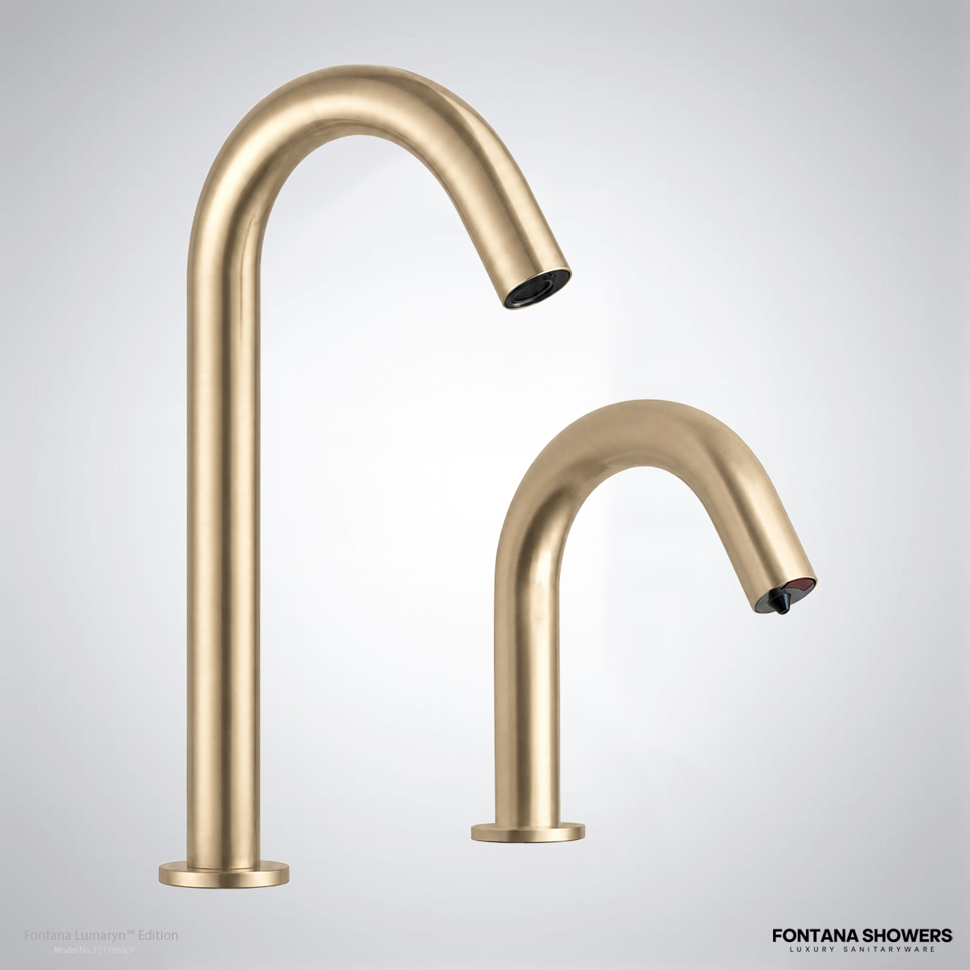
Functional faucets, toilets, dispensers and dryers signal that problems are identified and corrected rather than ignored.
Read More: What visible neglect communicates
Maintenance Conditions Affect Trust
Overflowing waste bins, empty soap dispensers, wet floors and broken fixtures communicate neglect. That message can be especially significant to visitors who already feel more vulnerable when using public facilities.
By contrast, a clean and supplied restroom suggests that visitors were expected, that the room is monitored through ordinary maintenance practices and that problems are likely to receive attention.
Certainty Is a Design Outcome
People entering a stadium restroom want quick answers to several basic questions: Is it easy to find? Is it safe? Is there capacity available? Does everything work? Can I complete the visit quickly enough to return to the event?
Predictability Can Matter More Than Visual Luxury
Reducing uncertainty can improve psychological comfort as much as adding a visually premium finish because visitors primarily need confidence that the restroom will be easy, functional and dependable.
Design Factors That Influence Psychological Comfort
Evaluating stadium restrooms through a human-factors lens helps connect individual architectural decisions with the emotional experience of visitors.
| Design Factor | What to Evaluate | Risk Being Reduced |
|---|---|---|
| Approach | Visible, well-lit and direct access from public circulation | Concern created by hidden corridors, isolation and blind corners |
| Privacy | Controlled sightlines, effective enclosure and acoustic separation | Unwanted exposure, embarrassment and the feeling of being observed |
| Circulation | Clear entry, waiting, fixture-use and exit sequences | Crowd compression, uncertainty and movement conflicts |
| Cleanliness | Dry surfaces, stocked supplies and visible maintenance | Avoidance, distrust and the perception of neglect |
| Certainty | Predictable location, availability and fixture function | Anxiety, hesitation and unnecessary delay |

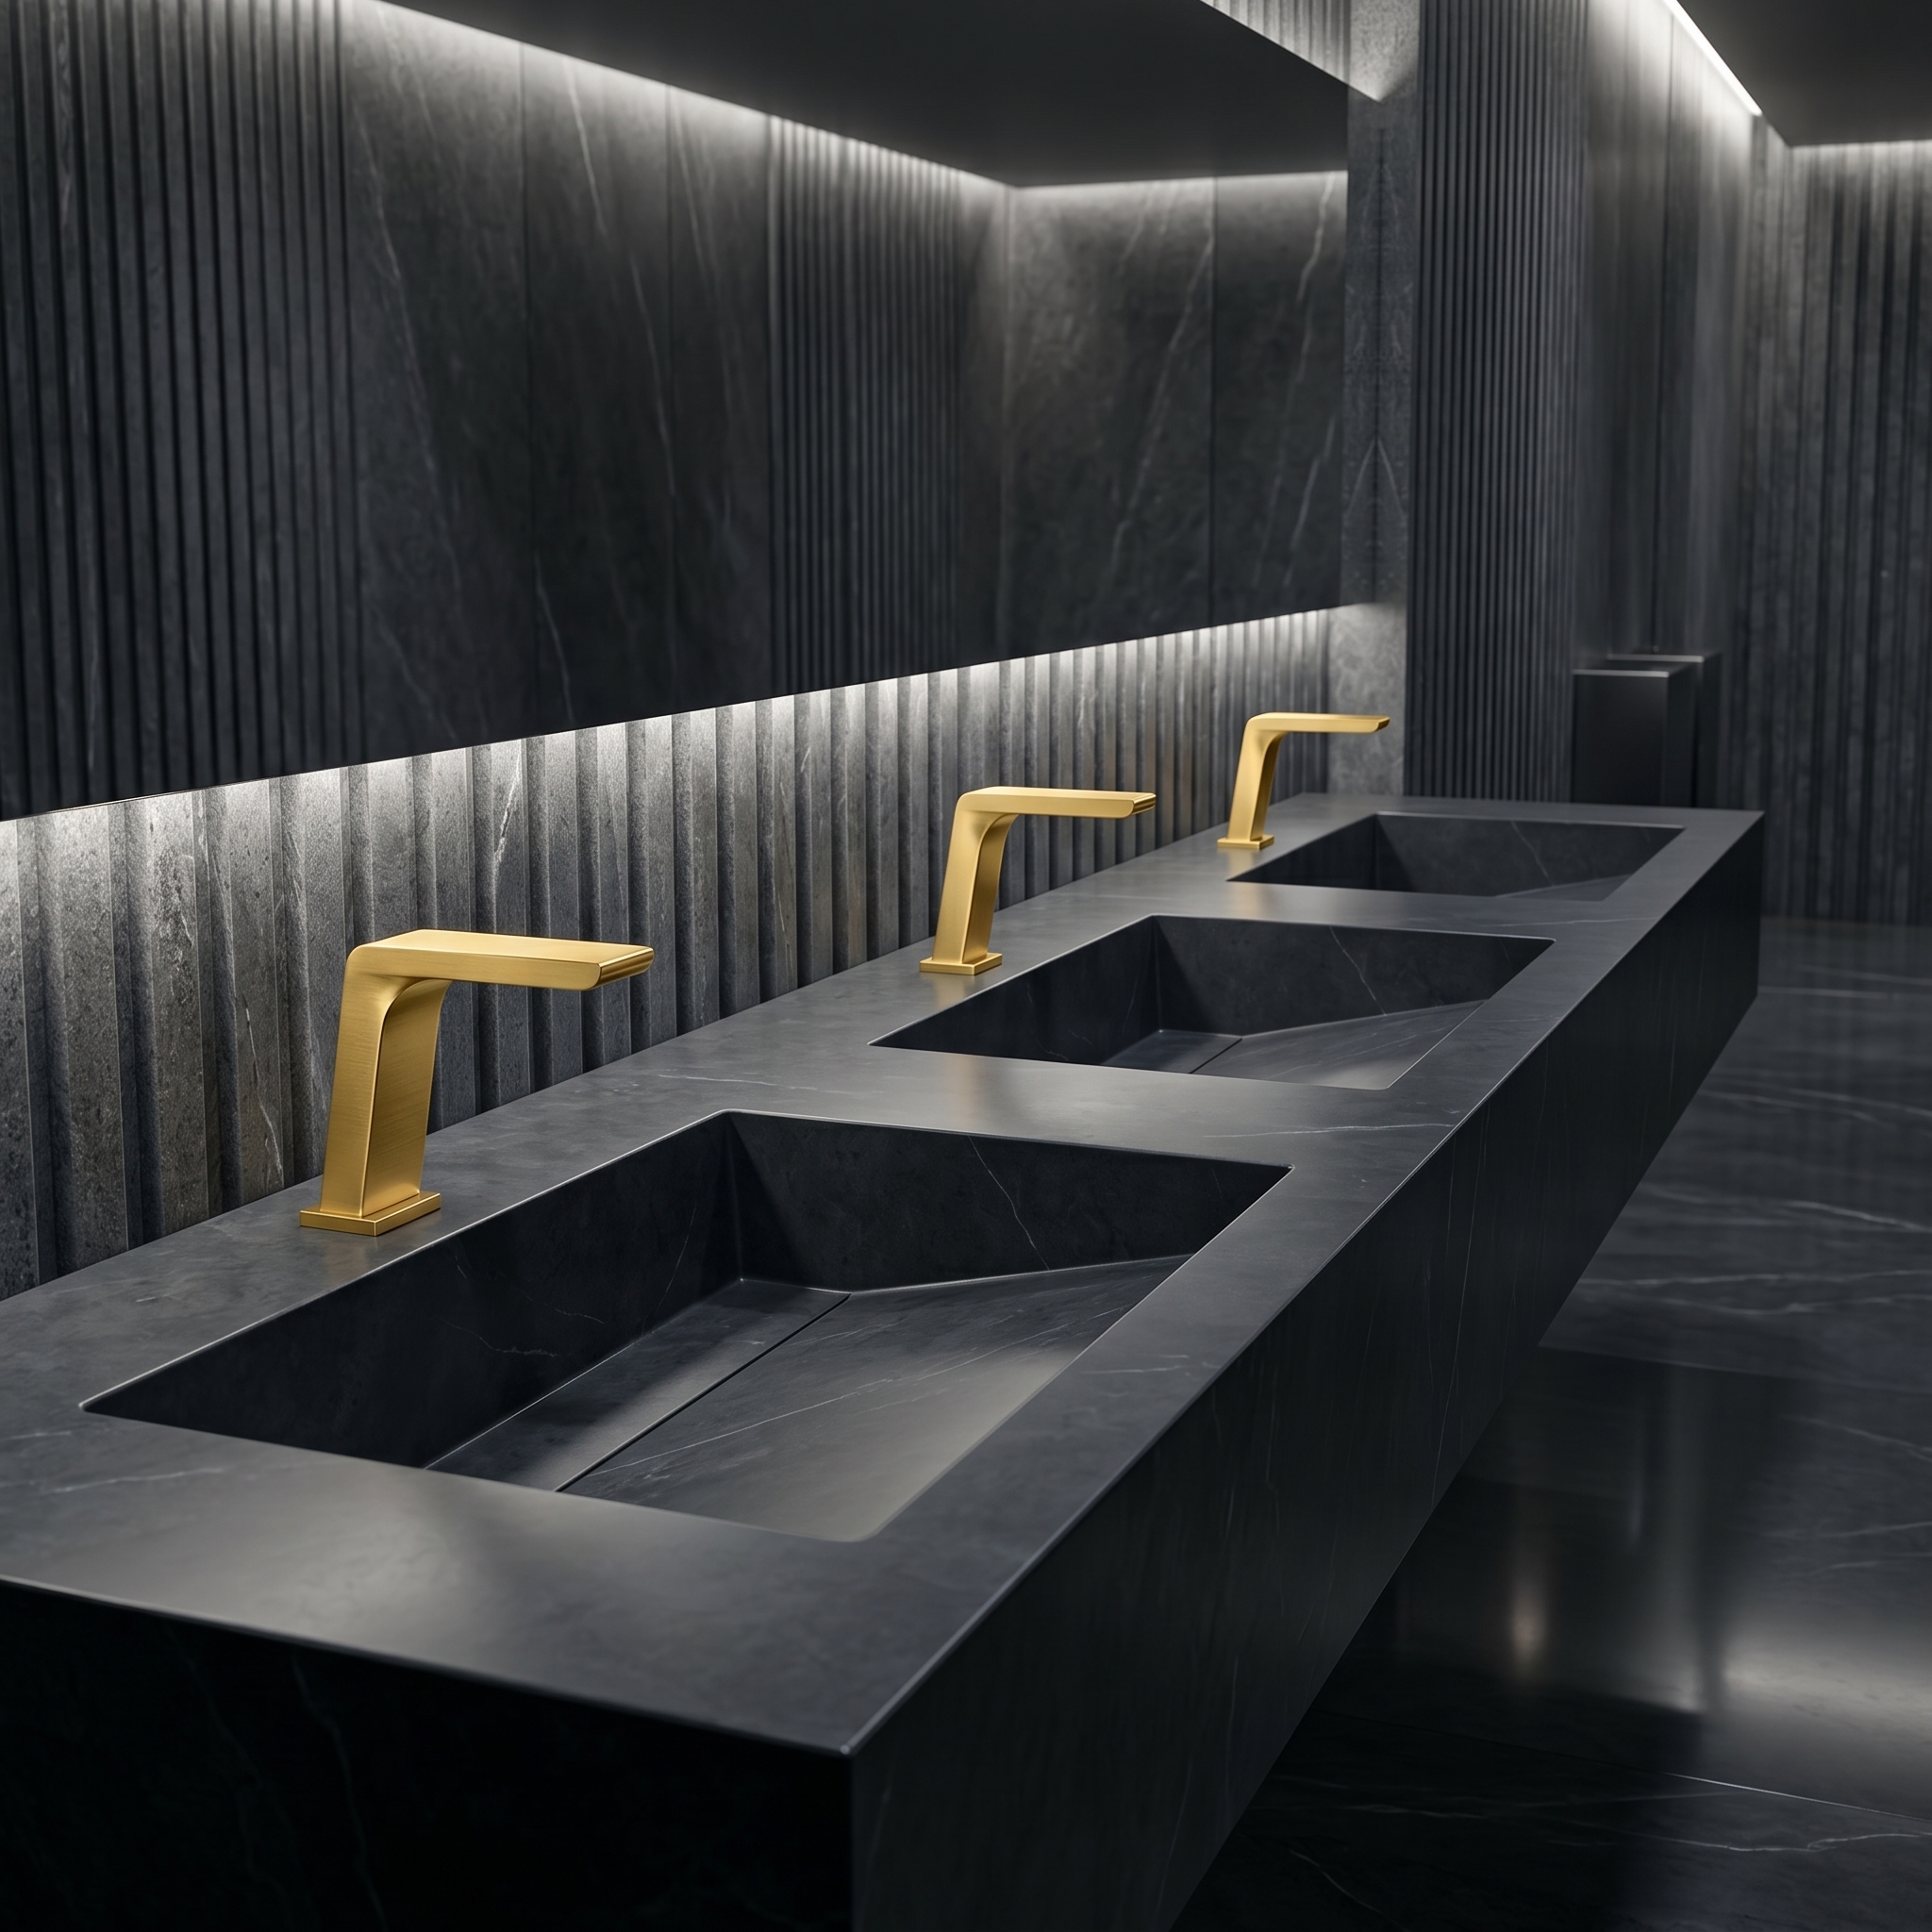
Restrooms Are Psychological Environments as Well as Physical Infrastructure
A high-capacity restroom simultaneously functions as plumbing infrastructure, a hygiene environment, a crowd-management system and a space where people temporarily surrender part of their normal sense of privacy and control.
Read More: Restrooms as psychological environments
Human Experience Belongs in the Design Evaluation
A mega-venue restroom is simultaneously a plumbing system, a crowd-management system, a hygiene system and a psychological environment. Looking only at code compliance, fixtures and finishes leaves out the emotional conditions that influence whether visitors feel comfortable using the room at all.
Safety, dignity, understandable circulation, cleanliness and predictable operation therefore belong alongside technical performance when stadium restroom quality is evaluated.